
Eco Friendly































Address
140 Guild Lane E307, Fayetteville, GA
Price
$ 2,095,000
Property Attributes
- MLS#10844985
- TypeSingle Family
- Listing Status New
- CountyFayette
- CityFayetteville
- NeighborhoodPinewood Forest
- Zip30214
- StyleOther
- Year Built2020
- Taxes$ 1
- Price$ 2,095,000
- Bedrooms6
- Full Bathrooms6
- Half Bathrooms1
- Sqr Footage4404
- Lot Size0.22 Acres
Data Source:
Georgia MLS (GAMLS)
Property Description
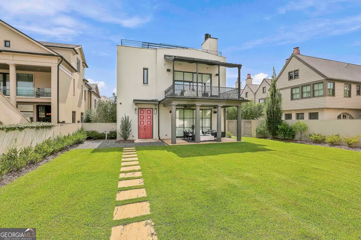
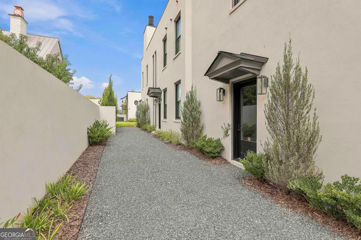
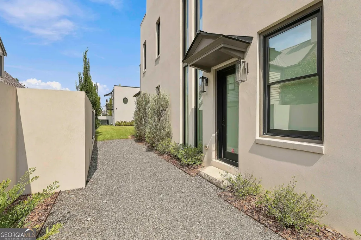
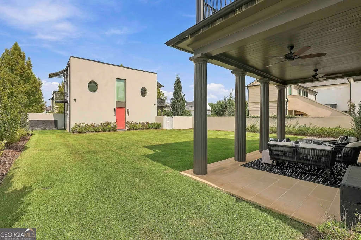
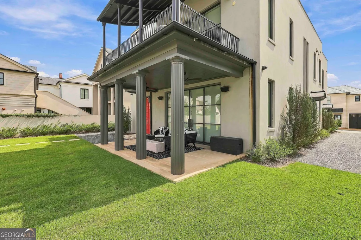
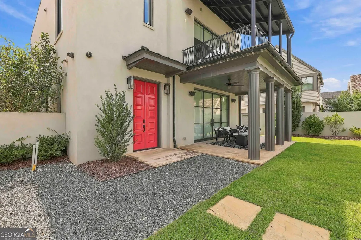
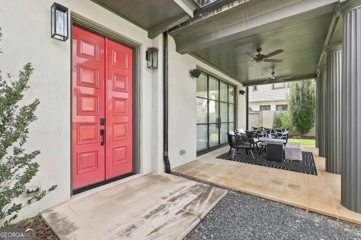
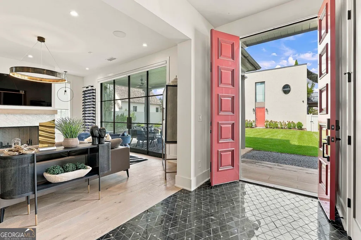
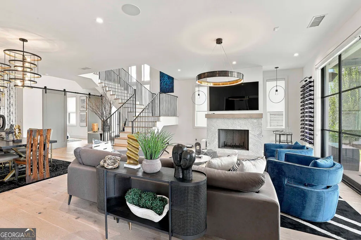
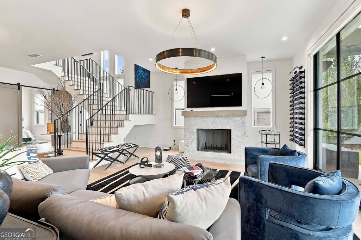
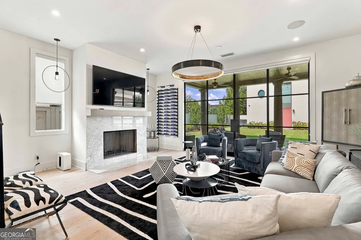
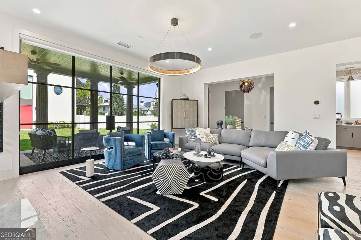
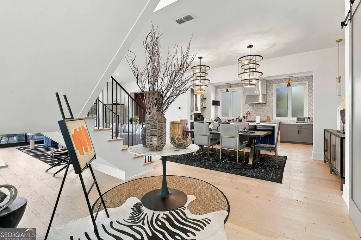
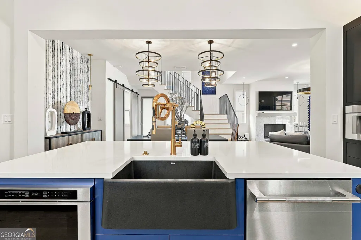
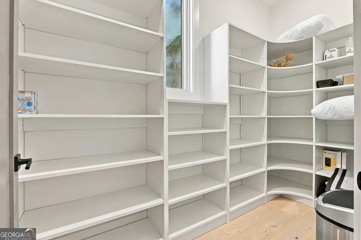
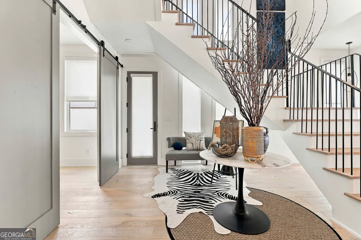
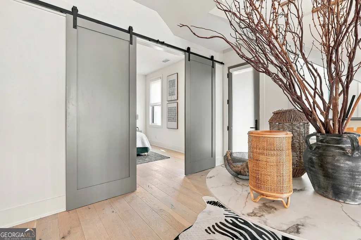
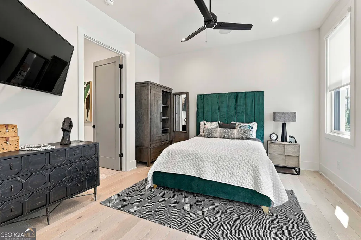
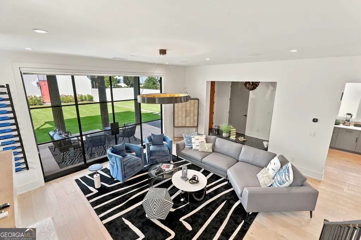
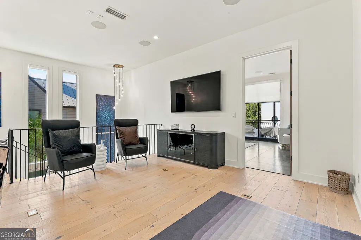
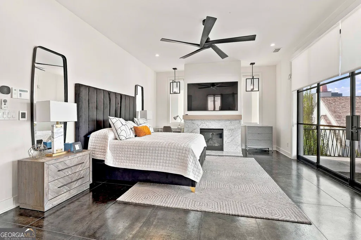
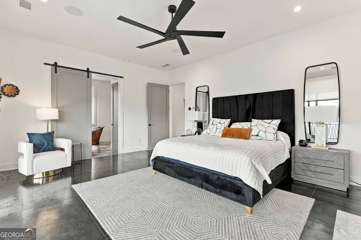
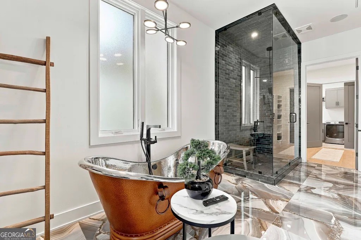
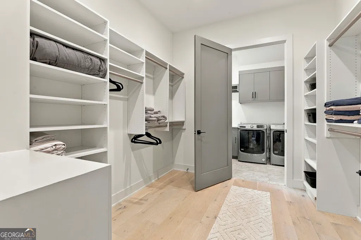
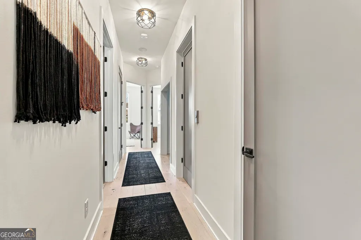
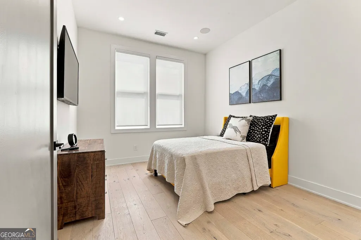
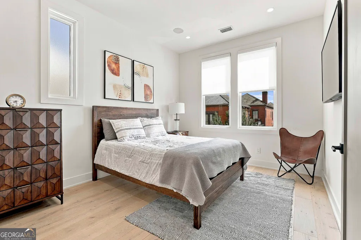
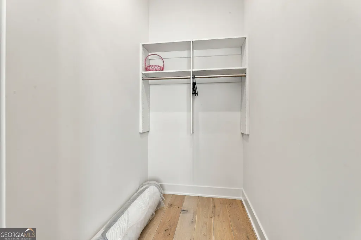
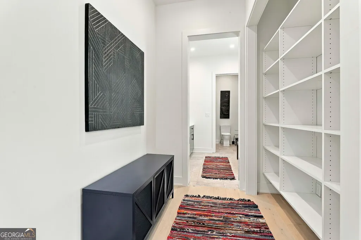
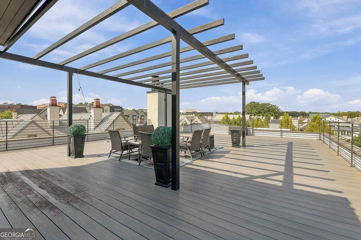
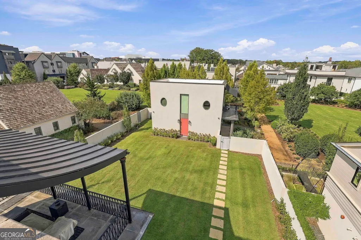
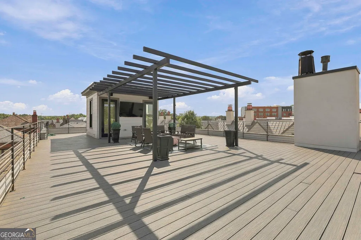
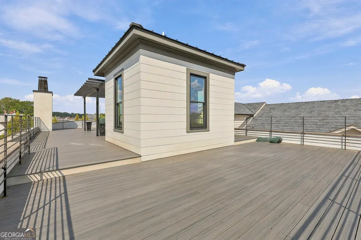
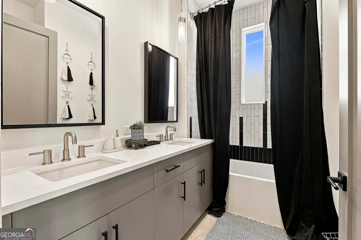
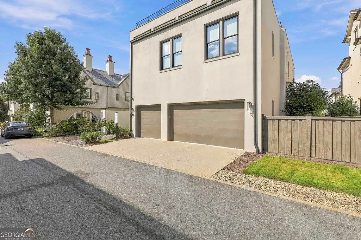
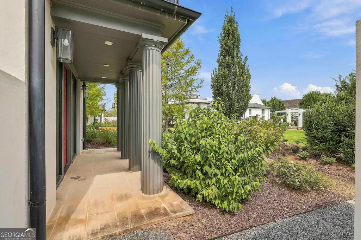
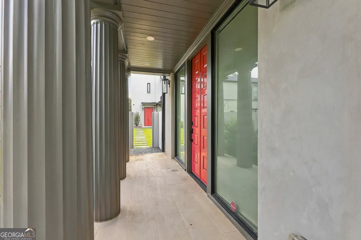
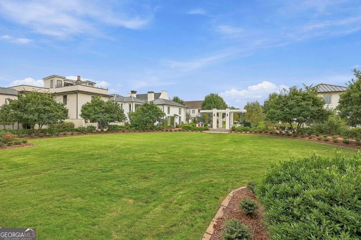
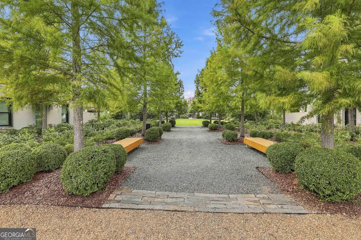
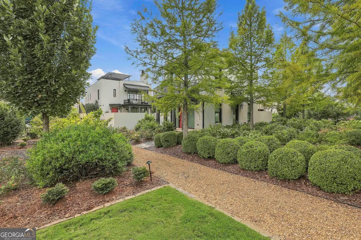
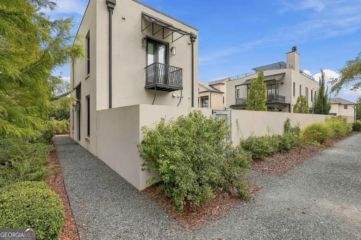
Welcome to 140 Guild Lane, an exceptional estate home in Trilith. The 3,561 sqft main residence features 5 bedrooms, 4.5 baths, a 3 car garage, elevator, multiple outdoor living spaces, and a full rooftop deck with expansive views across Trilith. With a private yard, patios on every level, and parking for up to seven vehicles between the garage, driveway, and additional parking pad, this home offers a level of convenience and breathing room that truly sets it apart. Inside, the main level features 10 foot ceilings and a bright, open layout designed for both everyday living and entertaining. The gourmet kitchen centers around a large island and walk in pantry and flows naturally into the dining and family rooms. A fireplace anchors the living space while large windows and doors bring in natural light and connect the interior to the private yard and covered patio. A guest bedroom and full bath on the main level provide a comfortable option for visitors or anyone who prefers to avoid stairs. Upstairs, the primary suite offers a private retreat with a spacious walk in closet and spa inspired bath with wet room. Three additional bedrooms provide comfortable accommodations throughout the home, while flexible living spaces can easily serve as an office, playroom, media space, or additional gathering area. One of the property's most distinctive features is the separate 2 bedroom, 2 bath Guest Cottage. With its own private entrance, full kitchen, living area, laundry, and flexible second bedroom or office, the cottage works equally well for extended family, guests, a private workspace, or potential rental income. The cottage has been rented for approximately the past 18 months, with the current tenant scheduled to vacate September 30, 2026. Additional features include geothermal technology, whole home surround sound, in floor electrical outlets, extensive upgrades throughout, and an elevator providing convenient access between levels. The rooftop deck creates another standout living space, offering wide views of the surrounding community and plenty of room for entertaining, relaxing, or enjoying the evening skyline. Beyond the home itself, Trilith offers a lifestyle unlike most communities in the area, with resort style amenities, tennis and pickleball courts, miles of walking trails, parks, wellness facilities, dining, shopping, entertainment, and the walkable Trilith Town Centre all nearby. 140 Guild Lane delivers something increasingly difficult to find in Trilith: a true estate sized home with a separate guest residence, private outdoor space, substantial parking, multiple entertaining areas, and the flexibility to accommodate a wide range of lifestyles.
| Elementary School | Middle School | High School |
|---|---|---|
| Cleveland Elementary School | Flat Rock Middle School | Sandy Creek High School |
| Price History | |
|---|---|
| 9/12/2026 | Listed $2,095,000 |
General Features
| Sewer | Public Sewer |
|---|---|
| Heating | Central,Other |
| Cooling | Central Air,Other |
| Utilities | Cable Available,High Speed Internet,Sewer Connected,Underground Utilities |
| Roof | Other |
| Appliances | Dishwasher,Disposal,Ice Maker,Microwave,Range,Stainless Steel Appliance(s),Tankless Water Heater |
| Association Fee Includes | Facilities Fee,Maintenance Structure,Maintenance Grounds,Management Fee,Swimming,Tennis |
| Patio/Porch Features | Deck,Patio |
| Architectural Style | Other |
| Security Features | Carbon Monoxide Detector(s),Smoke Detector(s) |
| Construction Materials | Other,Stucco,Synthetic Stucco |
| Year Built | 2020 |
| Levels | Two |
| Unit Number | E307 |
| Property Subtype | Single Family Residence |
| Tax Year | 2020 |
| Community Features | Lake,Park,Playground,Pool,Sidewalks,Street Lights,Tennis Court(s),Walk To Schools,Near Shopping |
| County | Fayette |
| New Construction | false |
| Property Type | Residential |
| HOA | true |
| Attached Garage | false |
| Energy Efficient | Insulation,Thermostat,Windows |
| Subdivision Name | Pinewood Forest |
| Garage Y/N | true |
| Green Energy Generation | Geothermal |
| Other Structures | Guest House |
| Full Baths | 6 |
| Status | New |
| Directions | From Hwy 54: Turn onto Veterans Parkway and travel approximately 1.6 miles. At the roundabout, continue toward Trilith. Turn left onto Morrison Way, right onto Heatherden Avenue, then right onto Trilith Parkway. Turn left onto 4th Street and continue to Guild Lane. Home is located at 140 Guild Lane. |
| High School | Sandy Creek |
| City | Fayetteville |
| Lot Size Units | Square Feet |
| Lot Size Square Feet | 9583.2 |
| Carport Y/N | false |
| Green Building Verification Type | Certified Earthcraft,ENERGY STAR Certified Homes,LEED For Homes |
| Elementary School | Cleveland |
| Land Lease Y/N | false |
| Tax Annual Amount | 1 |
| Home Warranty Y/N | false |
| Middle/Junior High School | Flat Rock |
| Property Condition | Resale |
| Structure Type | House |
| Building Area Units | Square Feet |
| Living Area Units | Square Feet |
| Standard Status | Active |
Interior Features
| Interior Amenities | Double Vanity,High Ceilings,In-Law Floorplan,Separate Shower,Soaking Tub,Tile Bath,Vaulted Ceiling(s),Walk-In Closet(s) |
|---|---|
| Basement | None |
| Flooring | Hardwood,Tile |
| Total Fireplaces | 1 |
| Fireplace Features | Living Room,Other |
| Air Conditioning Y/N | true |
| Heating Y/N | true |
| Fireplace Y/N | true |
| Above Grade Finished Area | 4404 |
| Half Baths | 1 |
| Laundry Features | Common Area,Upper Level |
| Total Bedrooms | 6 |
| Main Level Bedrooms | 1 |
| Main Level Bathrooms | 2 |
| Below Grade Finished Area Unit Type | Square Feet |
| LivingAreaSource | Builder |
| Above Grade Finished Area Unit Type | Square Feet |
| Kitchen Features | Kitchen Island,Pantry,Walk-in Pantry |
| Total Baths | 7 |
| Dining Room Features | Dining Rm/Living Rm Combo,Seats 12+ |
Exterior Features
| Exterior Amenities | Balcony |
|---|---|
| Fencing | Back Yard,Privacy |
| Parking Features | Garage,Off Street,Parking Pad,Garage Door Opener |
| Lot Features | Level,Private |
| Water Source | Public |
| Total Parking | 4 |
| Lot Size Area | 9583.2 |
| Foundation Details | Slab |
| Building Area Total | 4404 |
| Lot Size Acres | 0.22 |
| Lot Size Source | Public Records |
Amenities
- Foreclosure
- Views
- Short Sale
- New Construction
- Adult 55+
- Lease To Own
- No HOA Fees
- Furnished
- Primary On Main
- Air Conditioning
- Seller Finance
- Green
- Fixer Upper
- Horse
- Golf
- Fireplace
- Deck
- Garage
- Basement
- Pool
Property vs Single Family Average in 30214
Price
Year Built

 ©2026 Georgia Multiple Listing Service All information deemed reliable but not guaranteed. All properties are subject to prior sale, change or withdrawal. Neither listing broker(s) or information provider(s) shall be responsible for any typographical errors, misinformation, misprints and shall be held totally harmless. Listing(s) information is provided for consumer's personal, non-commercial use and may not be used for any purpose other than to identify prospective properties consumers may
 Listings identified with the FMLS IDX logo come from FMLS and are held by brokerage firms other than the owner of this website. The listing brokerage is identified in any listing details. Information is deemed reliable but is not guaranteed. If you believe any FMLS listing contains material that infringes your copyrighted work please
  Northeast Georgia Board of REALTORS® All information deemed reliable but not guaranteed. All properties are subject to prior sale, change or withdrawal. Neither listing broker(s) or information provider(s) shall be responsible for any typographical errors, misinformation, misprints and shall be held totally harmless. Listing(s) information is provided for consumer's personal, non-commercial use and may not be used for any purpose other than to identify prospective properties consumers may be
