







Address
173 Addy Lane, Stockbridge, GA
Price
$ 314,900
Property Attributes
- MLS#10841067
- TypeSingle Family
- Listing Status Active
- CountyHenry
- CityStockbridge
- NeighborhoodNorthbridge Crossing
- Zip30281
- StyleTraditional
- Year Built2006
- Taxes$ 5168
- Price$ 314,900
- Bedrooms4
- Full Bathrooms3
- Half Bathrooms0
- Sqr Footage2004
Data Source:
Georgia MLS (GAMLS)
Property Description
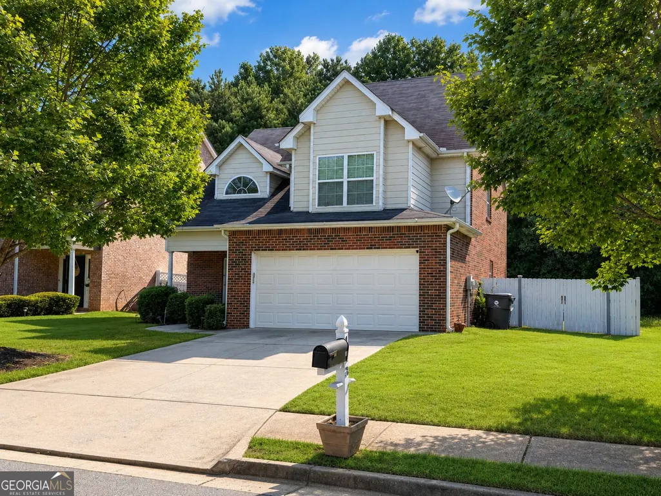
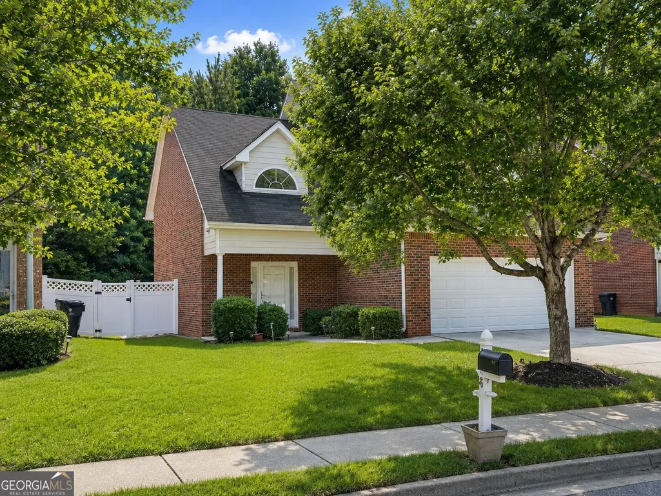
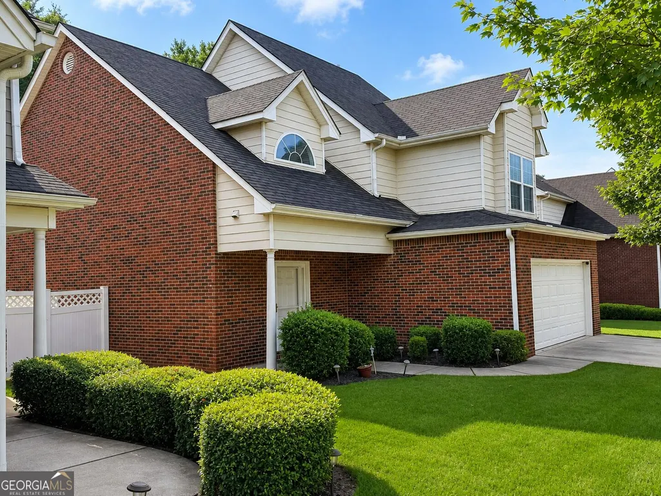
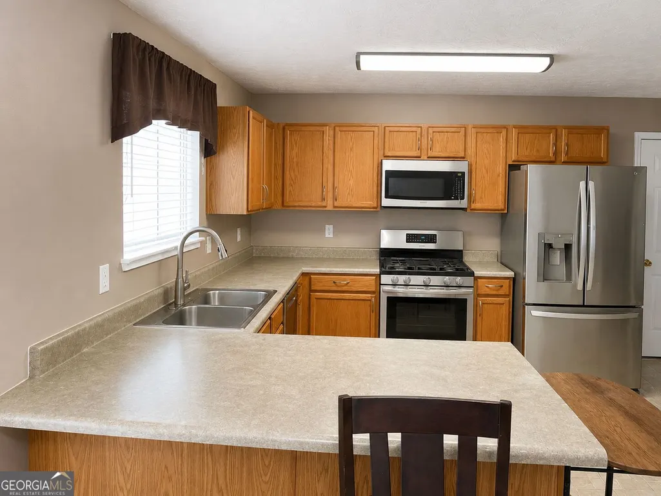
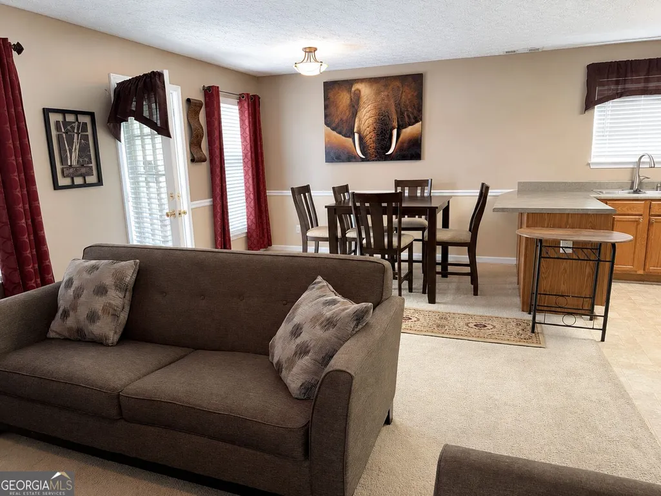
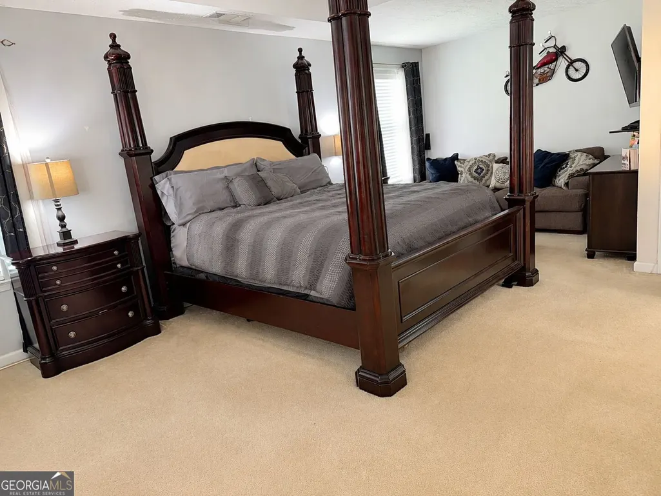
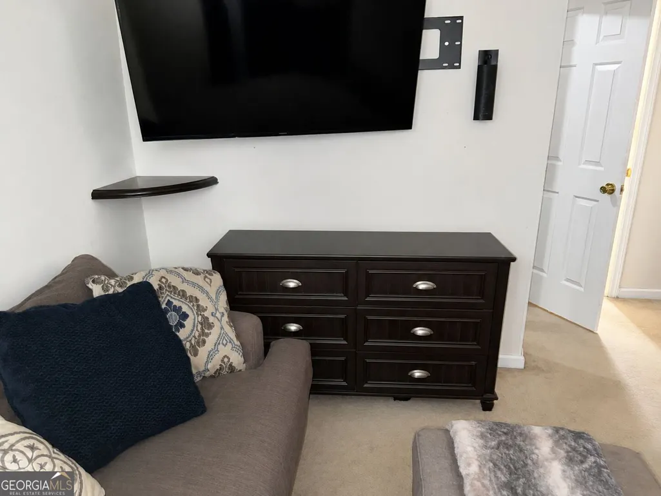
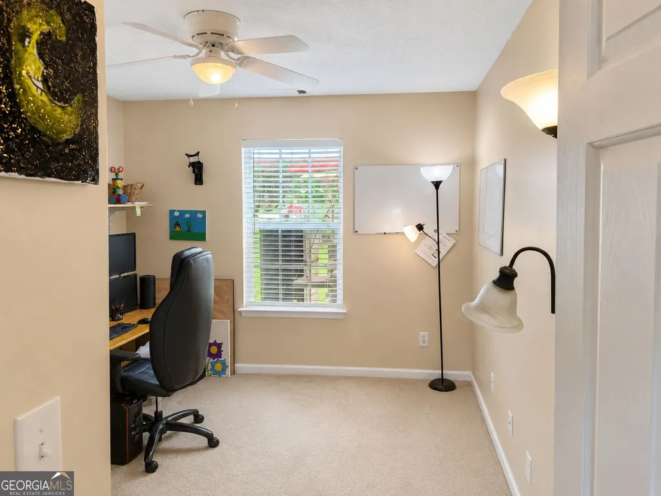
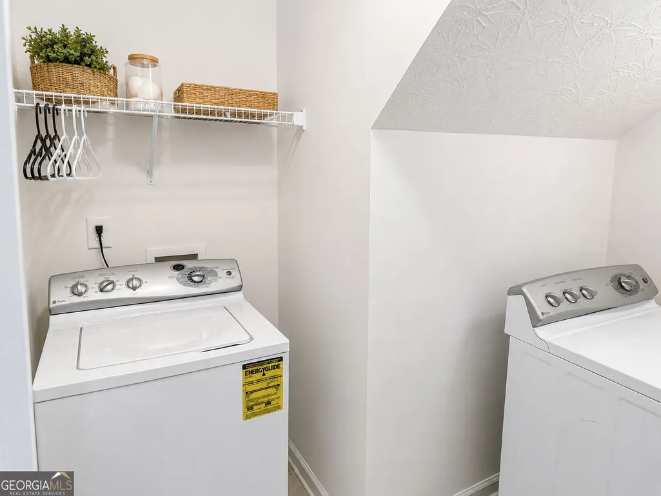
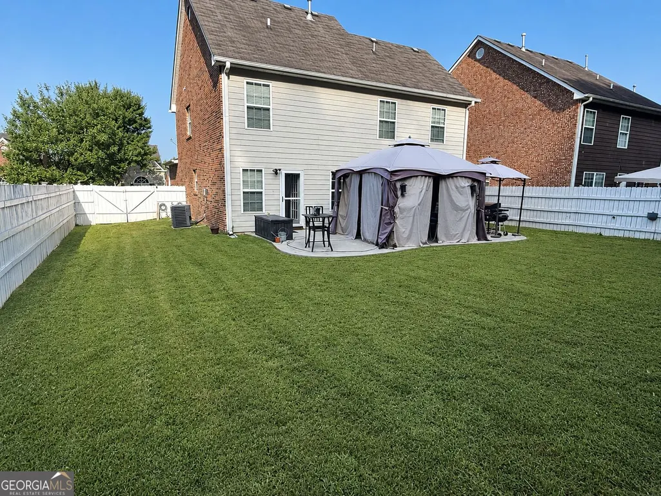
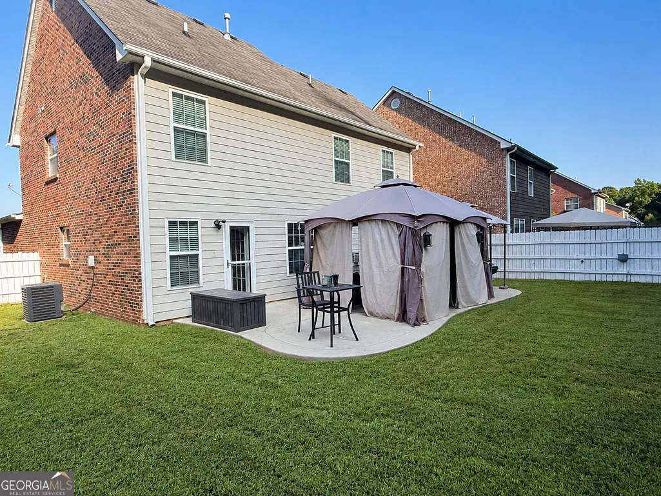
Spacious, versatile, and designed for comfortable everyday living, this two-story Stockbridge home offers plenty of room both inside and out. The main level features a welcoming living area that flows into the dining space and kitchen, creating a comfortable setting for everyday living and entertaining. The kitchen offers generous cabinet and counter space, stainless steel appliances, a breakfast bar, and plenty of room for meal preparation. The lower level adds exceptional flexibility with a private bedroom and full bathroom, making it an ideal space for an in-law suite, guest accommodations, or a comfortable private retreat. This level provides added separation and convenience for extended family or overnight guests while maintaining easy access to the rest of the home. Upstairs, you'll find the remaining bedrooms, including a spacious primary suite with plenty of room for a separate sitting area. The second floor also features two full bathrooms, providing added convenience for the household. Outside, enjoy a large, fully fenced backyard with an expansive lawn and plenty of space for recreation, pets, gardening, or entertaining. The patio provides a great spot for outdoor dining, grilling, or simply relaxing. A detached storage shed offers additional space for tools, lawn equipment, and seasonal items. Additional features include a two-car garage, private driveway, mature landscaping, dedicated laundry area, and an attractive brick-and-siding exterior. With a private lower-level bedroom and full bathroom ideal for an in-law or guest setup, additional bedrooms and two full bathrooms upstairs, generous living spaces, and an impressive fenced backyard, this home offers a functional and flexible layout with plenty of possibilities for its next owner. Seller holds a Georgia real estate license.
| Elementary School | Middle School | High School |
|---|---|---|
| Smith Barnes Elementary School | Stockbridge Middle School | Stockbridge High School |
| Price History | |
|---|---|
| 9/6/2026 | Listed $314,900 |
General Features
| Sewer | Public Sewer |
|---|---|
| Heating | Central |
| Cooling | Central Air |
| Utilities | Cable Available,Electricity Available,High Speed Internet,Sewer Available,Water Available |
| Roof | Other |
| Appliances | Dishwasher,Microwave,Range,Refrigerator |
| HOA Fee | 650 |
| Association Fee Includes | Management Fee |
| Patio/Porch Features | Patio |
| Architectural Style | Traditional |
| Construction Materials | Brick,Vinyl Siding |
| Year Built | 2006 |
| Levels | Two |
| Property Subtype | Single Family Residence |
| Tax Year | 2025 |
| Community Features | Pool,Tennis Court(s) |
| County | Henry |
| New Construction | false |
| Property Type | Residential |
| HOA | true |
| Attached Garage | false |
| Subdivision Name | Northbridge Crossing |
| Garage Y/N | true |
| Other Structures | Shed(s) |
| Full Baths | 3 |
| Status | Active |
| Directions | General Directions From the Atlanta area, take I-75 South toward Stockbridge/Macon. Continue south and take the appropriate Stockbridge exit, then follow local roads toward the residential area of Addy Lane. Continue through the neighborhood until you reach the property. Please Note: For the most accurate turn-by-turn directions and to account for current traffic, road closures, or alternate routes, we recommend using GPS or your preferred navigation app and entering 173 Addy Lane, Stockbridge, GA as your destination. |
| High School | Stockbridge |
| City | Stockbridge |
| Lot Size Units | Square Feet |
| Carport Y/N | false |
| Elementary School | Smith Barnes |
| Property Attached Y/N | false |
| Land Lease Y/N | false |
| Tax Annual Amount | 5168 |
| Home Warranty Y/N | false |
| Middle/Junior High School | Stockbridge |
| Property Condition | Resale |
| Structure Type | House |
| Building Area Units | Square Feet |
| Living Area Units | Square Feet |
| Standard Status | Active |
Interior Features
| Interior Amenities | Walk-In Closet(s) |
|---|---|
| Basement | None |
| Flooring | Carpet,Vinyl |
| Total Fireplaces | 1 |
| Fireplace Features | Gas Log |
| Common Walls | No Common Walls |
| Air Conditioning Y/N | true |
| Heating Y/N | true |
| Fireplace Y/N | true |
| Above Grade Finished Area | 2004 |
| Laundry Features | Laundry Closet,Upper Level |
| Total Bedrooms | 4 |
| Main Level Bedrooms | 1 |
| Main Level Bathrooms | 1 |
| Below Grade Finished Area Unit Type | Square Feet |
| LivingAreaSource | Public Records |
| Above Grade Finished Area Unit Type | Square Feet |
| Total Baths | 3 |
| Dining Room Features | Dining Rm/Living Rm Combo |
Exterior Features
| Fencing | Fenced |
|---|---|
| Parking Features | Garage,Garage Door Opener |
| Lot Features | None |
| Water Source | Public |
| Total Parking | 2 |
| Foundation Details | Slab |
| Building Area Total | 2004 |
| Lot Size Source | Other |
Amenities
- Foreclosure
- Views
- Short Sale
- New Construction
- Adult 55+
- Lease To Own
- No HOA Fees
- Furnished
- Primary On Main
- Air Conditioning
- Seller Finance
- Green
- Fixer Upper
- Horse
- Golf
- Fireplace
- Deck
- Garage
- Basement
- Pool
Property vs Single Family Average in 30281
Price
Taxes
Year Built


 ©2026 Georgia Multiple Listing Service All information deemed reliable but not guaranteed. All properties are subject to prior sale, change or withdrawal. Neither listing broker(s) or information provider(s) shall be responsible for any typographical errors, misinformation, misprints and shall be held totally harmless. Listing(s) information is provided for consumer's personal, non-commercial use and may not be used for any purpose other than to identify prospective properties consumers may
 Northeast Georgia Board of REALTORS® All information deemed reliable but not guaranteed. All properties are subject to prior sale, change or withdrawal. Neither listing broker(s) or information provider(s) shall be responsible for any typographical errors, misinformation, misprints and shall be held totally harmless. Listing(s) information is provided for consumer's personal, non-commercial use and may not be used for any purpose other than to identify prospective properties consumers may be
