
New Construction












Address
108 Cline Drive Sw, Cartersville, GA
Price
$ 749,900
Property Attributes
- MLS#10839497
- TypeSingle Family
- Listing Status Under Contract
- CountyBartow
- CityCartersville
- NeighborhoodCline Estates
- Zip30120
- StyleEuropean, Ranch
- Year Built2026
- Price$ 749,900
- Bedrooms4
- Full Bathrooms3
- Half Bathrooms1
- Sqr Footage3422
- Lot Size4.229 Acres
Data Source:
Georgia MLS (GAMLS)
Property Description
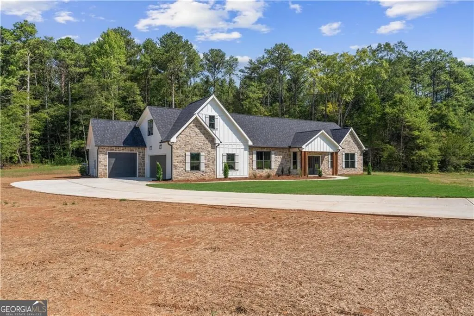
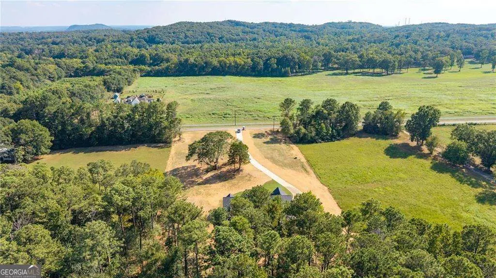
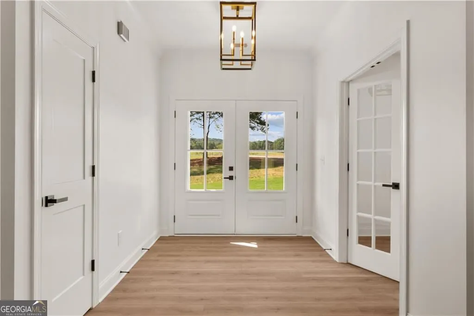
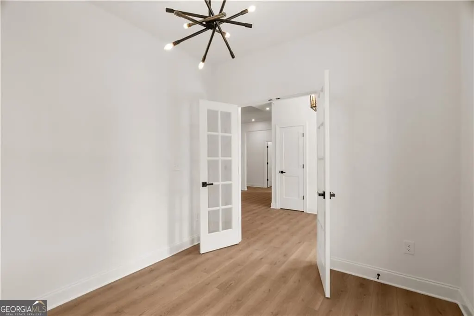
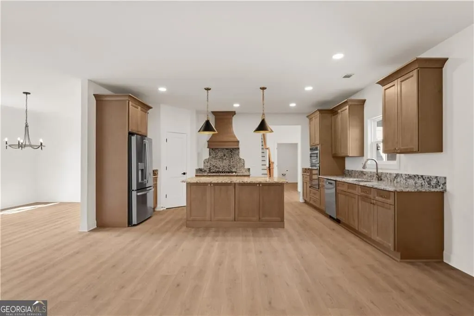
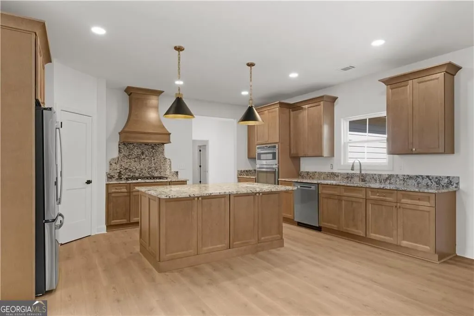
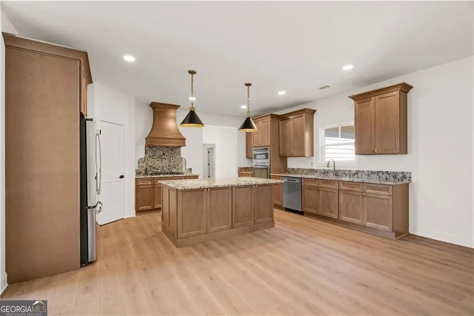
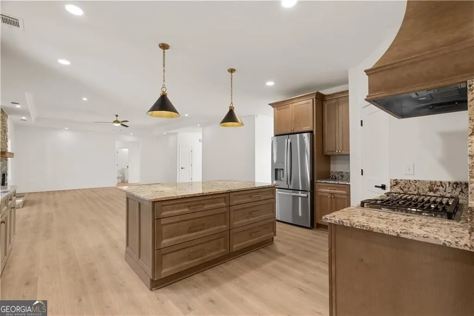
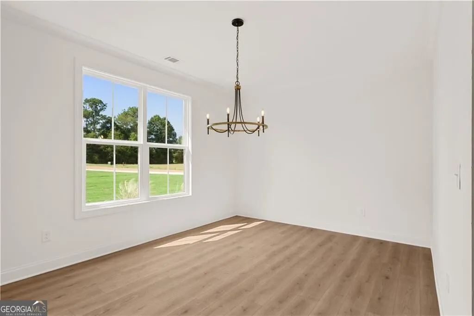
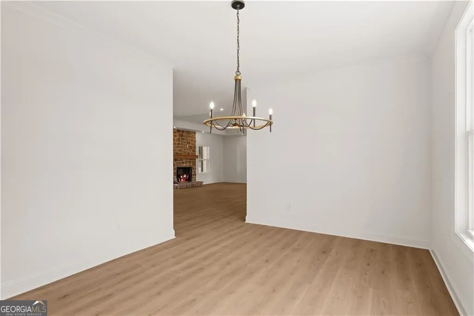
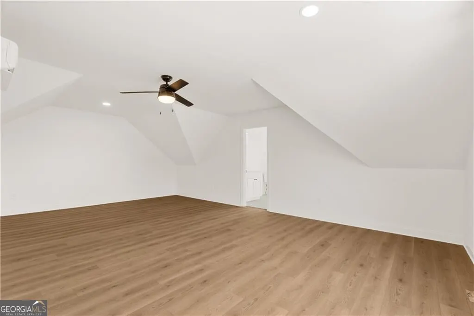
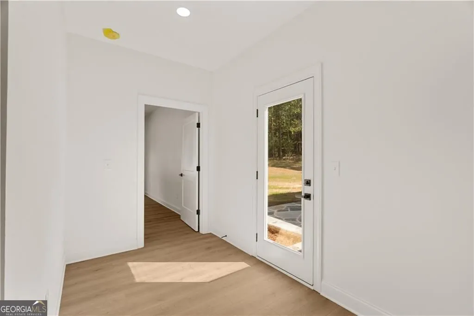
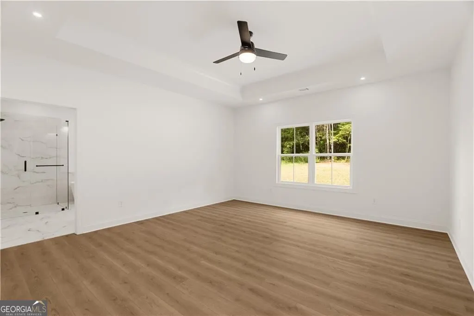
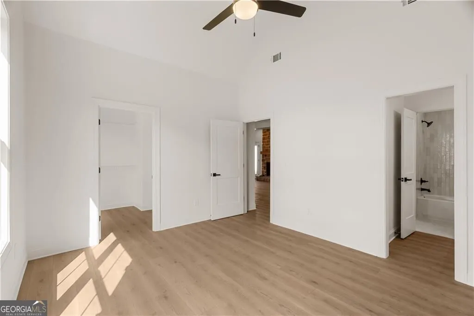
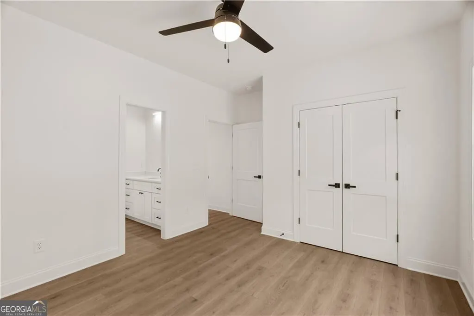
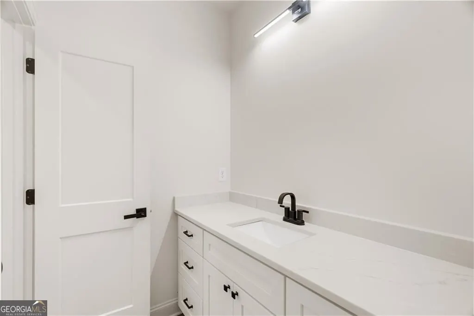
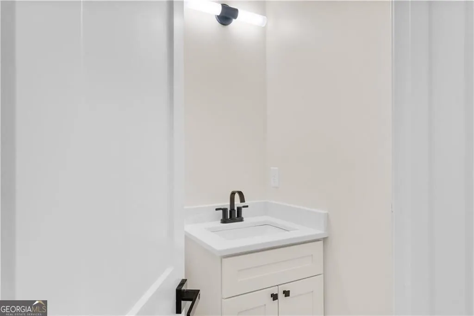
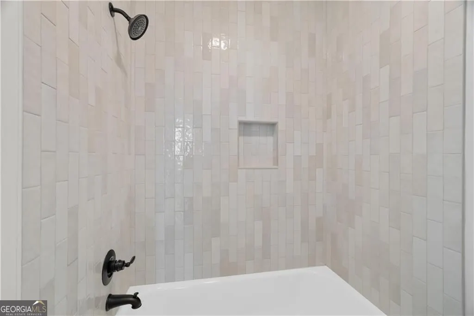
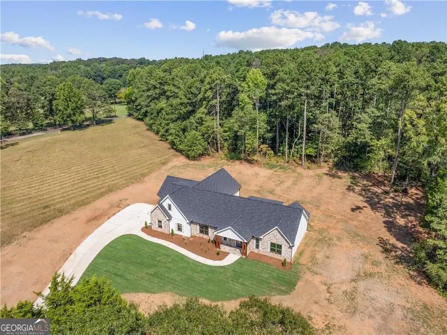
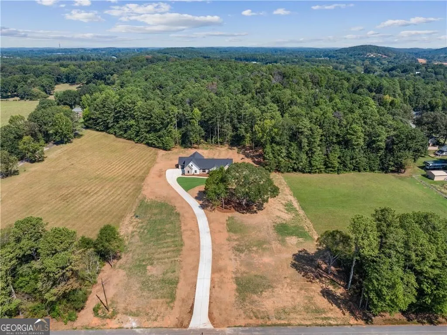
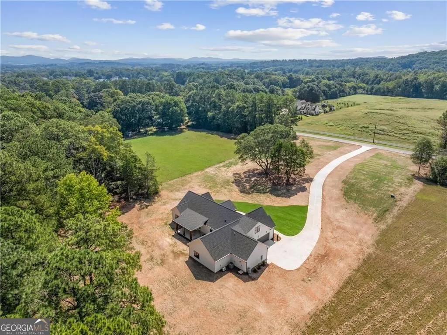
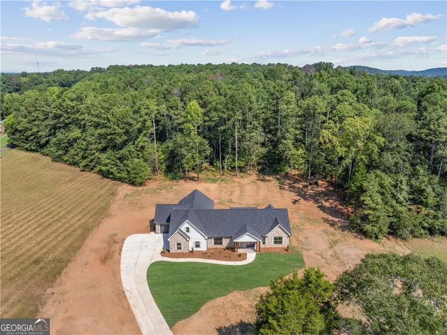
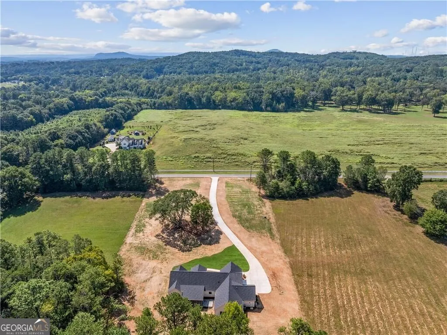
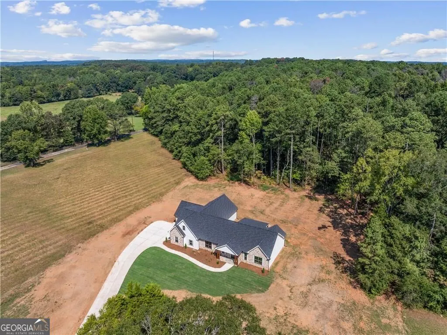
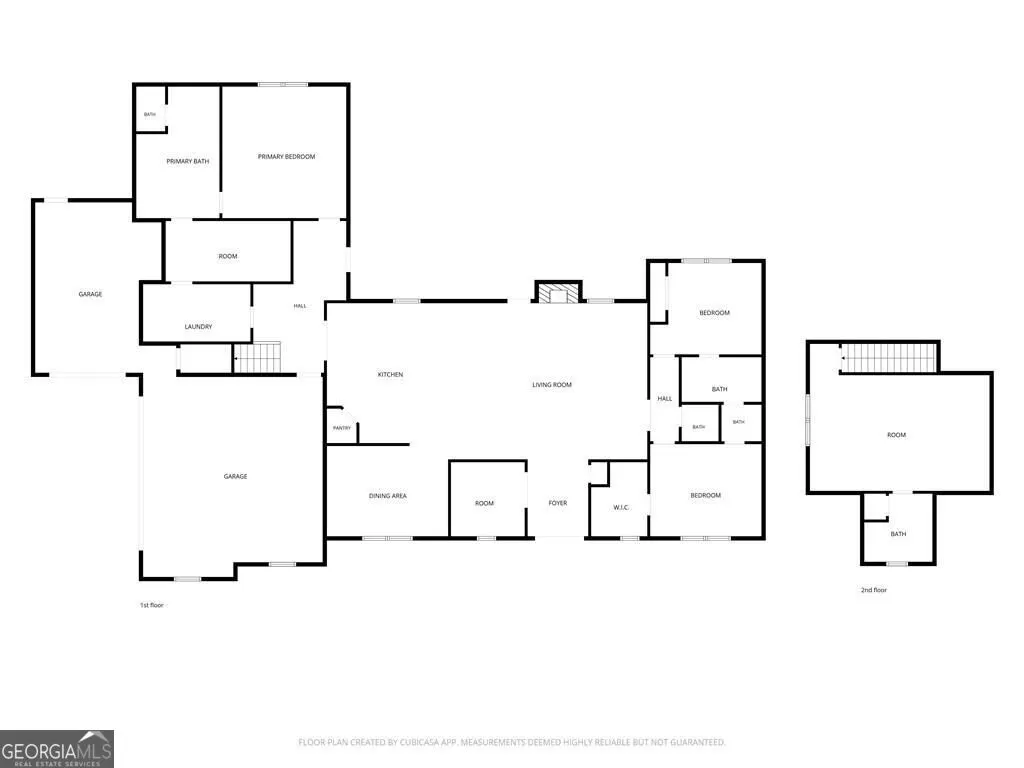
Tucked near the end of a quiet road is a new quality crafted ranch on a rare and private 4.22-acres. A sprawling European inspired home offers a setting that is as captivating as the home itself. Across the street, there are stunning panoramic views of rolling green pastures. The wooded rear yard creates a private, peaceful backdrop. The interior palette is soft creamy whites and honeyed browns. The flow of the home is perfect for spending family time together and entertaining guests. The kitchen, anchored with a center island, offers ample cabinetry and a walk-in pantry. The dining room exudes hospitality; the private office is located off the foyer; and the family room is centered with a stone fireplace. The family room and the mudroom provide access to the rear covered stone porch and open grill patio; the ideal outdoor entertaining space. An incredible soft white double vanity with seemingly endless storage, a freestanding soaker tub and a zero-entry shower complete the primary bathroom. The primary closet is oversized and there is access to the laundry room. Two secondary bedrooms offer a Jack and Jill bathroom. The space continues upstairs to a separate en-suite or bonus space for a media room or home gym. There is also a 3rd car garage. A Rarity!
| Elementary School | Middle School | High School |
|---|---|---|
| Cloverleaf Elementary School | Cass Middle School | Cass High School |
| Price History | |
|---|---|
| 9/3/2026 | Listed $749,900 |
General Features
| Sewer | Septic Tank |
|---|---|
| Heating | Electric |
| Cooling | Central Air,Electric |
| Utilities | Cable Available,Electricity Available,Underground Utilities,Water Available |
| Roof | Other |
| Appliances | Dishwasher,Electric Water Heater,Microwave,Refrigerator |
| Association Fee Includes | None |
| Patio/Porch Features | Patio |
| Architectural Style | European,Ranch |
| Security Features | Carbon Monoxide Detector(s),Smoke Detector(s) |
| Construction Materials | Stone |
| Year Built | 2026 |
| Levels | One |
| Property Subtype | Single Family Residence |
| Tax Year | 2025 |
| Community Features | None |
| Accessibility | Accessible Entrance |
| County | Bartow |
| New Construction | true |
| Property Type | Residential |
| HOA | false |
| Attached Garage | true |
| Subdivision Name | Cline Estates |
| Garage Y/N | true |
| Full Baths | 3 |
| Status | Under Contract |
| Directions | From Interstate 75, take Exit 296 onto Cassville-White Road. Head West onto Cass White Road. Turn Left onto Cassville Road. Take a slight Left turn onto Mac Johnson Road. Turn Right onto Cassville Road. Turn Left onto Burnt Hickory Road. At the roundabout, take the second exit onto Cline Drive. Turn |
| High School | Cass |
| City | Cartersville |
| Body of Water | None |
| Lot Size Units | Acres |
| Lot Size Square Feet | 184215.24 |
| Carport Y/N | false |
| Elementary School | Cloverleaf |
| Property Attached Y/N | false |
| Land Lease Y/N | false |
| Home Warranty Y/N | true |
| Middle/Junior High School | Cass |
| Property Condition | New Construction |
| Structure Type | House |
| Building Area Units | Square Feet |
| Living Area Units | Square Feet |
| Standard Status | Pending |
Interior Features
| Interior Amenities | Double Vanity,High Ceilings,Split Bedroom Plan,Tray Ceiling(s),Vaulted Ceiling(s),Walk-In Closet(s) |
|---|---|
| Basement | None |
| Flooring | Tile,Vinyl |
| Total Fireplaces | 1 |
| Fireplace Features | Factory Built,Family Room,Gas Log |
| Common Walls | No Common Walls |
| Air Conditioning Y/N | true |
| Heating Y/N | true |
| Window Features | Double Pane Windows |
| Fireplace Y/N | true |
| Above Grade Finished Area | 3422 |
| Half Baths | 1 |
| Laundry Features | Other |
| Total Bedrooms | 4 |
| Main Level Bedrooms | 3 |
| Main Level Bathrooms | 2 |
| Below Grade Finished Area Unit Type | Square Feet |
| LivingAreaSource | Builder |
| Above Grade Finished Area Unit Type | Square Feet |
| Kitchen Features | Country Kitchen,Kitchen Island,Solid Surface Counters,Walk-in Pantry |
| Total Baths | 4 |
Exterior Features
| Parking Features | Garage,Attached,Garage Door Opener,Side/Rear Entrance |
|---|---|
| Lot Features | Level,Private |
| Water Source | Public |
| Total Parking | 3 |
| Lot Size Area | 4.229 |
| Foundation Details | Slab |
| Building Area Total | 3422 |
| Lot Size Acres | 4.229 |
| Lot Size Source | Other |
Amenities
- Foreclosure
- Views
- Short Sale
- New Construction
- Adult 55+
- Lease To Own
- No HOA Fees
- Furnished
- Primary On Main
- Air Conditioning
- Seller Finance
- Green
- Fixer Upper
- Horse
- Golf
- Fireplace
- Deck
- Garage
- Basement
- Pool
Property vs Single Family Average in 30120
Price
Year Built


 ©2026 Georgia Multiple Listing Service All information deemed reliable but not guaranteed. All properties are subject to prior sale, change or withdrawal. Neither listing broker(s) or information provider(s) shall be responsible for any typographical errors, misinformation, misprints and shall be held totally harmless. Listing(s) information is provided for consumer's personal, non-commercial use and may not be used for any purpose other than to identify prospective properties consumers may
 Northeast Georgia Board of REALTORS® All information deemed reliable but not guaranteed. All properties are subject to prior sale, change or withdrawal. Neither listing broker(s) or information provider(s) shall be responsible for any typographical errors, misinformation, misprints and shall be held totally harmless. Listing(s) information is provided for consumer's personal, non-commercial use and may not be used for any purpose other than to identify prospective properties consumers may be
