
New Construction - Primary on Main - Eco Friendly



















Address
600 Sidney Court, Stockbridge, GA
Price
$ 617,685
Property Attributes
- MLS#10807894
- TypeSingle Family
- Listing Status Active
- CountyHenry
- CityStockbridge
- NeighborhoodGrandview At Millers Mill
- Zip30281
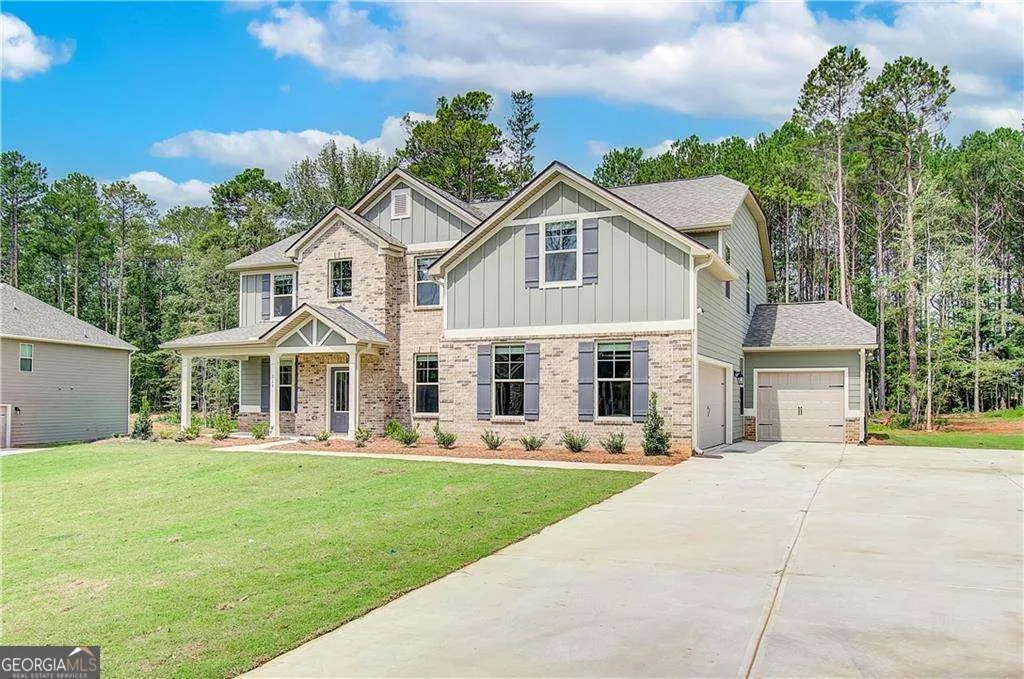
- StyleBrick Front, Craftsman
- Year Built2025
- Price$ 617,685
- Bedrooms5
- Full Bathrooms4
- Half Bathrooms0
- Sqr Footage3671
- Lot Size0.3 Acres
Data Source:
Georgia MLS (GAMLS)
Property Description
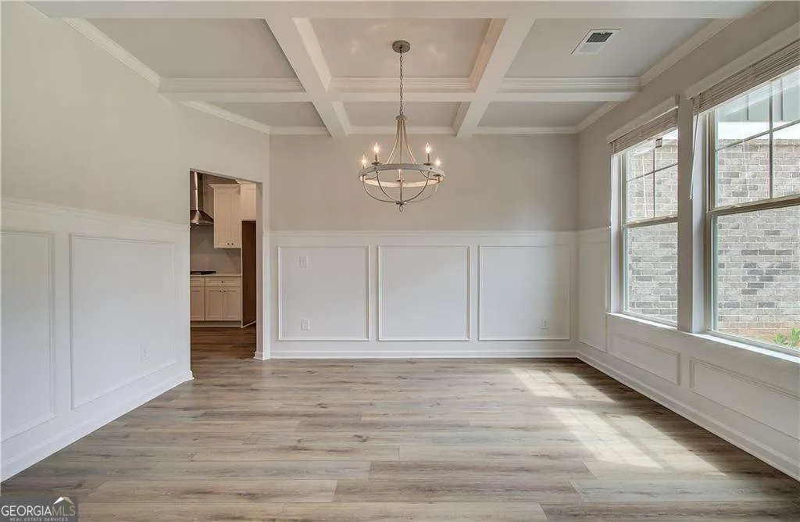
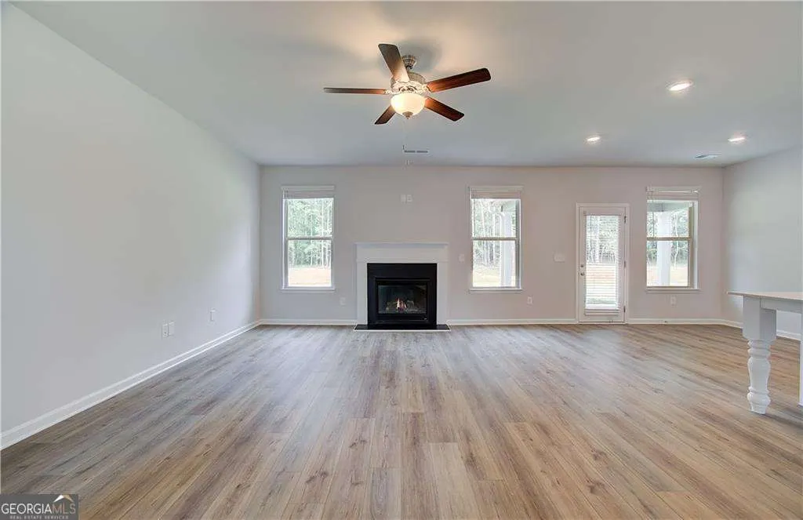
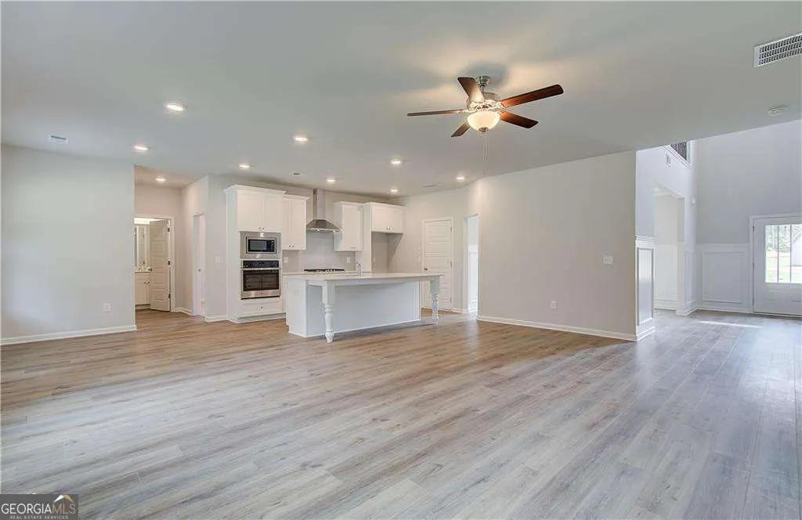
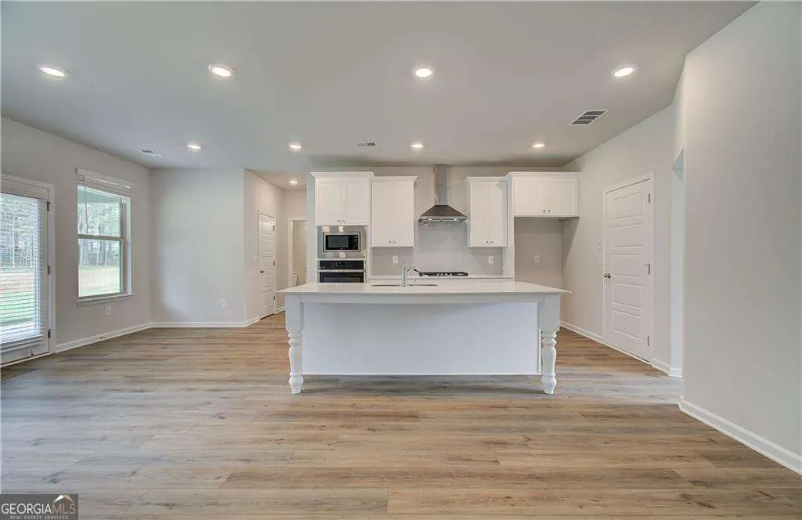
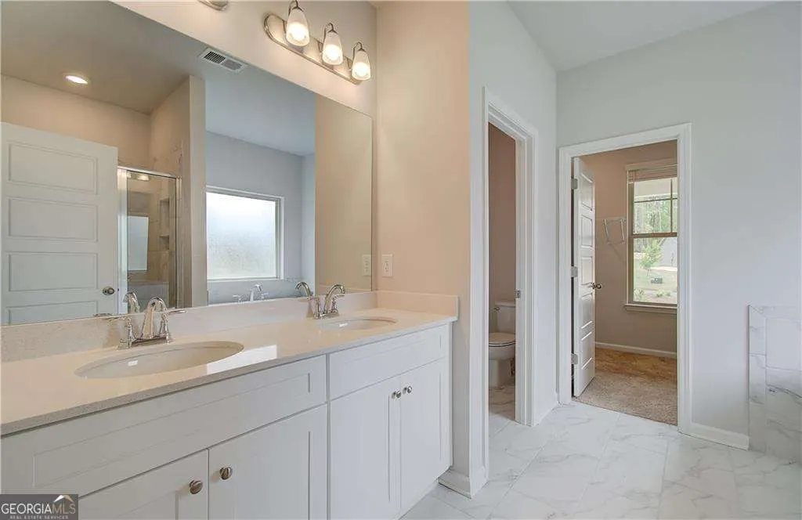
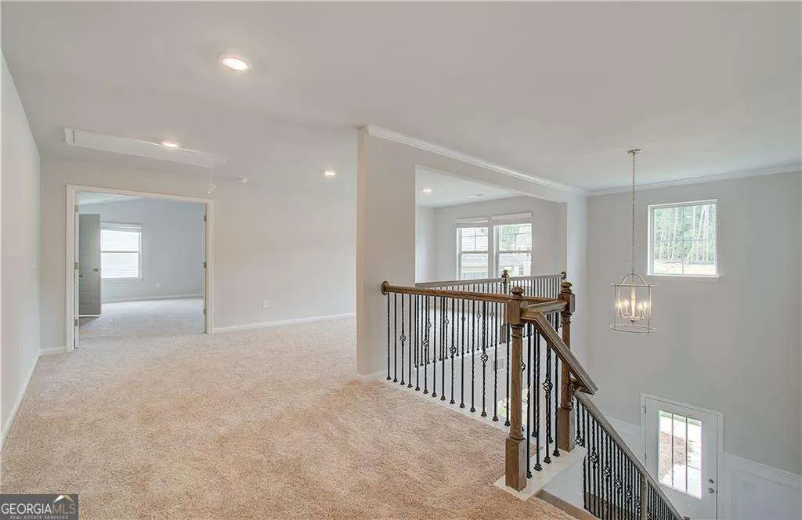
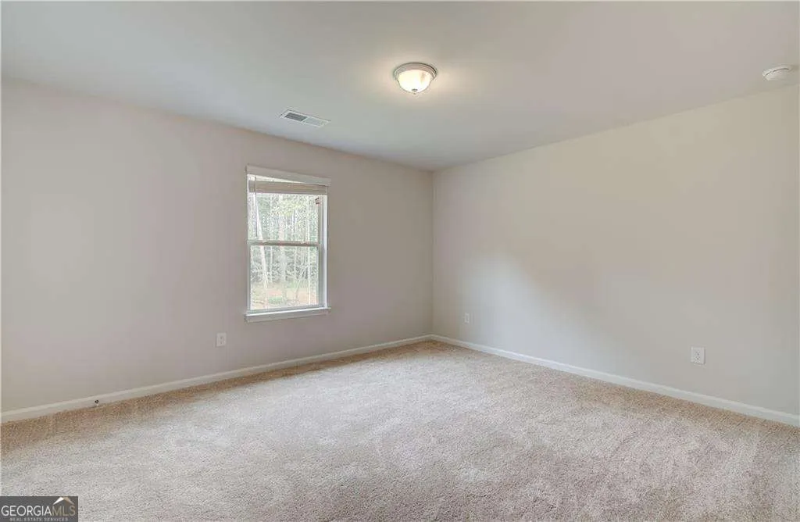
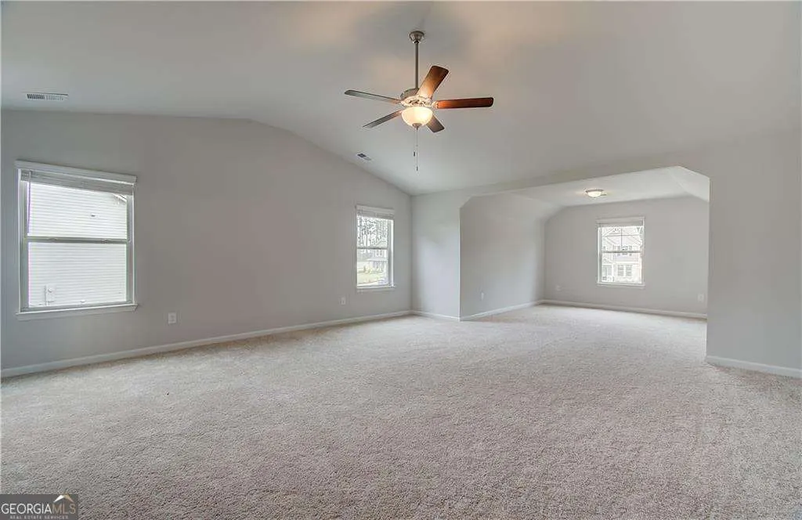
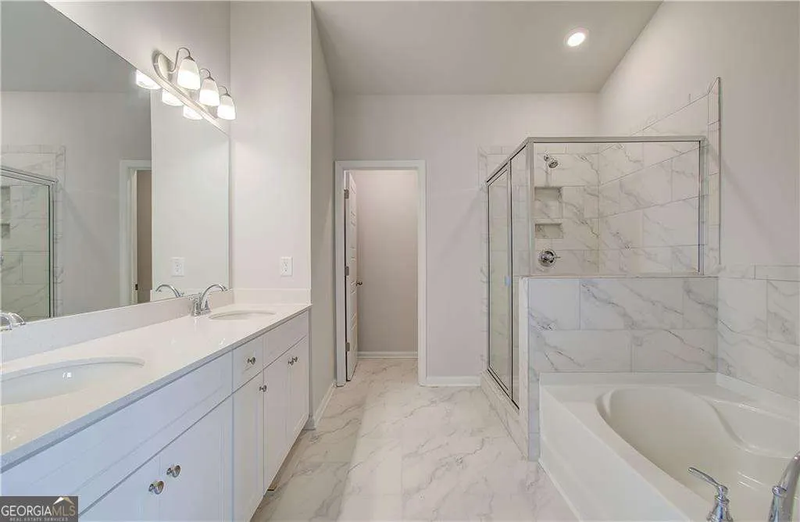
The Meridian II plan by DRB Homes, on Homesite 53, in the sought-after Grandview at Millers Mill community-a beautifully designed double primary suite home offering exceptional flexibility, space, and modern finishes. Conveniently located with quick access to I-75, this community is also just minutes from local dining and shopping options and within walking distance of the scenic J.P. Mosely Park. Grandview at Millers Mill will soon feature two community pavilions, a walking trail, and a playground, making it an ideal setting for families and active lifestyles alike. This spacious two-story home offers five bedrooms and four full bathrooms, including a full guest or in-law suite on the main level complete with a private bath-perfect for extended family or overnight guests. The main living area boasts a large, open-concept family room with a cozy fireplace that flows seamlessly into the upscale kitchen. The kitchen is a chef's dream with a large center island, quartz countertops, tile backsplash, stainless steel appliances, and double ovens-offering both beauty and functionality. The main level also includes luxury vinyl plank flooring throughout the common areas and staircase, with the exception of the downstairs bedroom and study. A formal dining room adds sophistication with its coffered ceiling, creating the perfect setting for special occasions and holiday gatherings. Upstairs, the expansive owner's suite is a true retreat, featuring a generous sitting area and a spa-inspired en-suite bathroom. The bathroom includes quartz countertops, tile flooring, a soaking tub with tile surround, a separate ceramic tile shower, and a dual vanity. The second floor also offers a large loft space, ideal for a media room or play area, along with three additional spacious secondary bedrooms and two full bathrooms to accommodate family and guests with ease. Please note that the images provided are stock photos and may not reflect the exact features, materials, colors, or views of the actual home. Contact us today to schedule your tour and experience the thoughtful design and superior craftsmanship that define every DRB Home. Please note: If the buyer is represented by a broker/agent, DRB REQUIRES the buyer's broker/agent to be present during the initial meeting with DRB's sales personnel to ensure proper representation.
| Elementary School | Middle School | High School |
|---|---|---|
| Pleasant Grove Elementary School | Woodland Middle School | Woodland High School |
| Price History | |
|---|---|
| 7/17/2026 | Listed $617,685 |
General Features
| Sewer | Public Sewer |
|---|---|
| Heating | Central,Natural Gas,Zoned |
| Cooling | Central Air,Electric,Zoned |
| Utilities | Cable Available,Electricity Available,Natural Gas Available,Phone Available,Sewer Available,Underground Utilities,Water Available |
| Roof | Slate |
| Appliances | Dishwasher,Disposal,Microwave |
| HOA Fee | 650 |
| Association Fee Includes | Other |
| Patio/Porch Features | Patio |
| Architectural Style | Brick Front,Craftsman |
| Security Features | Carbon Monoxide Detector(s),Smoke Detector(s) |
| Construction Materials | Concrete |
| Year Built | 2025 |
| Levels | Two |
| Property Subtype | Single Family Residence |
| Tax Year | 2024 |
| Waterfront Features | No Dock Or Boathouse |
| Community Features | Playground,Sidewalks,Street Lights |
| County | Henry |
| New Construction | true |
| Property Type | Residential |
| HOA | true |
| Attached Garage | true |
| Energy Efficient | Insulation |
| Subdivision Name | Grandview At Millers Mill |
| Garage Y/N | true |
| Green Water Conservation | Low-Flow Fixtures |
| Full Baths | 4 |
| Status | Active |
| Directions | Take I-75 South to Exit 224 towards Eagles Landing. Turn left onto Eagles Landing. Turn left onto Springsdale Rd then continue and turn right onto Millers Mill Road. Grandview at Millers Mill is approx 1 miles on the right. GPS Address: 1462 Millers Mill Rd. Stockbridge, GA 30281 |
| High School | Woodland |
| City | Stockbridge |
| Body of Water | None |
| Lot Size Units | Square Feet |
| Lot Size Square Feet | 13068 |
| Carport Y/N | false |
| Elementary School | Pleasant Grove |
| Property Attached Y/N | false |
| Land Lease Y/N | false |
| Home Warranty Y/N | true |
| Middle/Junior High School | Woodland |
| Property Condition | New Construction |
| Virtual Tour | https://my.matterport.com/show/?m=ziGz4jMupKQ&mls=1 |
| Structure Type | House |
| Building Area Units | Square Feet |
| Living Area Units | Square Feet |
| Standard Status | Active |
Interior Features
| Interior Amenities | Double Vanity,High Ceilings,In-Law Floorplan,Master On Main Level,Tray Ceiling(s),Walk-In Closet(s) |
|---|---|
| Basement | None |
| Flooring | Carpet |
| Total Fireplaces | 1 |
| Fireplace Features | Factory Built,Family Room,Gas Starter |
| Common Walls | No Common Walls |
| Air Conditioning Y/N | true |
| Heating Y/N | true |
| Window Features | Double Pane Windows |
| Fireplace Y/N | true |
| Above Grade Finished Area | 3671 |
| Laundry Features | In Hall,Upper Level |
| Total Bedrooms | 5 |
| Main Level Bedrooms | 1 |
| Main Level Bathrooms | 2 |
| Below Grade Finished Area Unit Type | Square Feet |
| LivingAreaSource | Builder |
| Above Grade Finished Area Unit Type | Square Feet |
| Kitchen Features | Breakfast Area,Country Kitchen,Kitchen Island,Walk-in Pantry |
| Total Baths | 4 |
Exterior Features
| Parking Features | Garage,Attached,Kitchen Level,Garage Door Opener |
|---|---|
| Lot Features | Level |
| Water Source | Public |
| Total Parking | 3 |
| Lot Size Area | 13068 |
| Foundation Details | Slab |
| Building Area Total | 3671 |
| Lot Size Acres | 0.3 |
| Lot Size Source | Other |
| Waterfront Y/N | false |
Amenities
- Foreclosure
- Views
- Short Sale
- New Construction
- Adult 55+
- Lease To Own
- No HOA Fees
- Furnished
- Primary On Main
- Air Conditioning
- Seller Finance
- Green
- Fixer Upper
- Horse
- Golf
- Fireplace
- Deck
- Garage
- Basement
- Pool
Property vs Single Family Average in 30281
Price
Year Built


 ©2026 Georgia Multiple Listing Service All information deemed reliable but not guaranteed. All properties are subject to prior sale, change or withdrawal. Neither listing broker(s) or information provider(s) shall be responsible for any typographical errors, misinformation, misprints and shall be held totally harmless. Listing(s) information is provided for consumer's personal, non-commercial use and may not be used for any purpose other than to identify prospective properties consumers may
 Northeast Georgia Board of REALTORS® All information deemed reliable but not guaranteed. All properties are subject to prior sale, change or withdrawal. Neither listing broker(s) or information provider(s) shall be responsible for any typographical errors, misinformation, misprints and shall be held totally harmless. Listing(s) information is provided for consumer's personal, non-commercial use and may not be used for any purpose other than to identify prospective properties consumers may be
