
Price Reduction - Views








Address
35 Se Miltons Walk, Cartersville, GA
Price
$ 349,900
Property Attributes
- MLS#435142
- TypeSingle Family
- Listing Status Active
- CountyBartow
- CityCartersville
- AreaAr 2 Other County GA
- NeighborhoodSpring Place
- Zip30120
- StyleTraditional
- Year Built1995
- Price$ 349,900
- Bedrooms3
- Full Bathrooms2
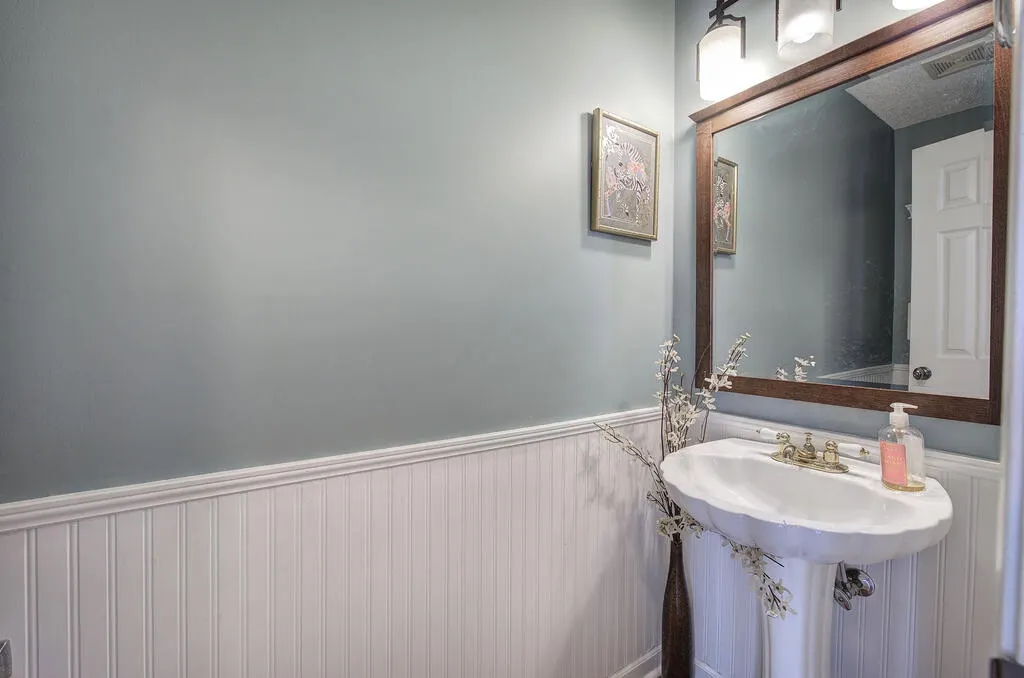
- Half Bathrooms1
- Sqr Footage1896
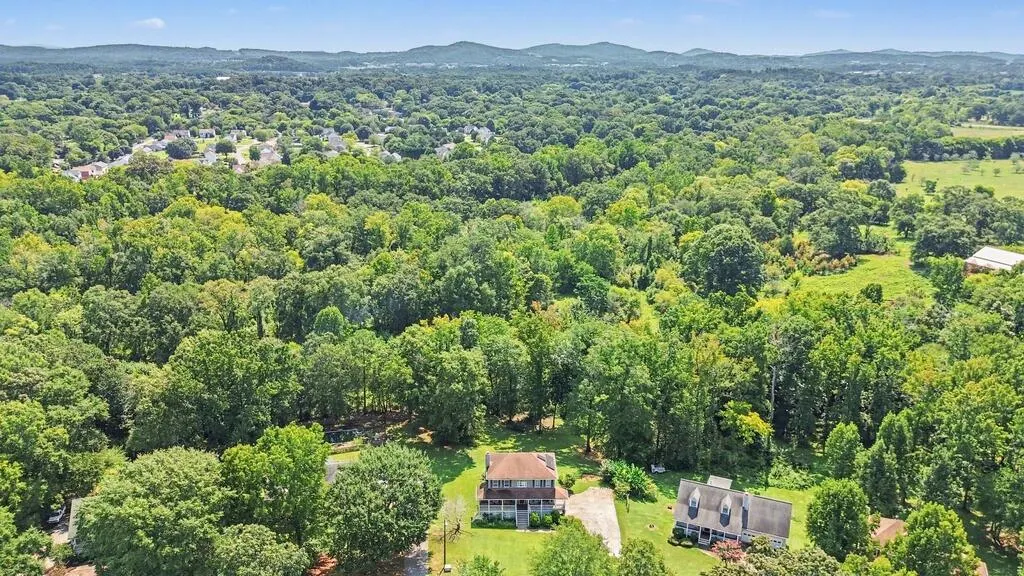
- Lot Size0.7 Acres
Data Source:
Northeast Georgia MLS (NEGMLS)
Property Description
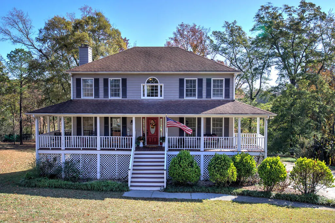
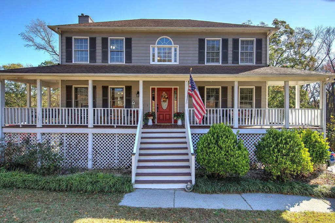
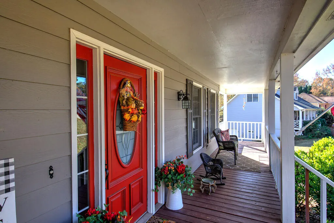
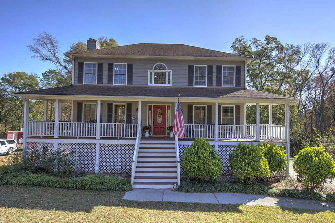
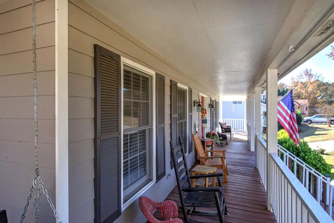
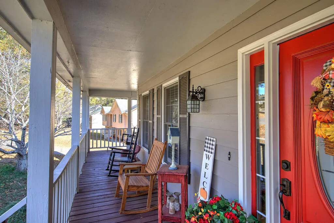
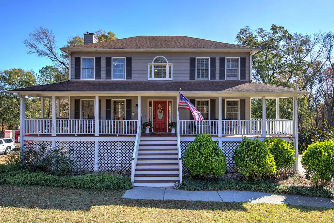
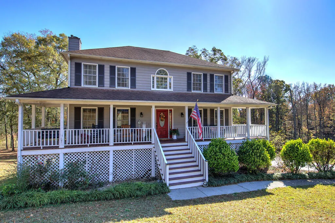
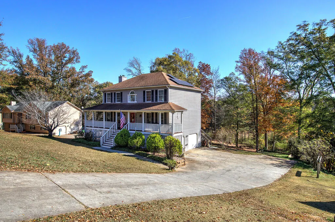
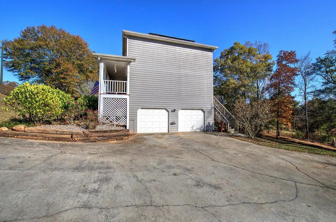
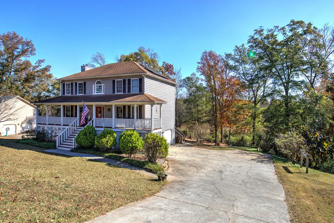
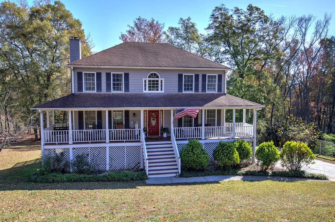
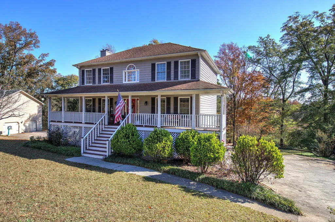
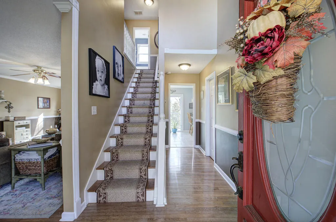
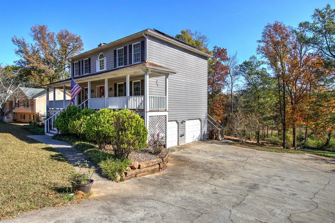
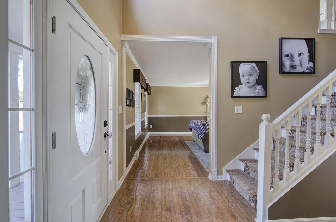
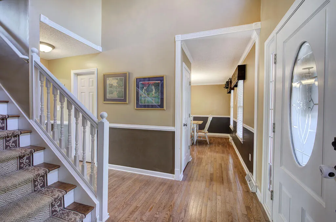
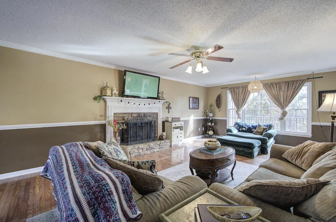
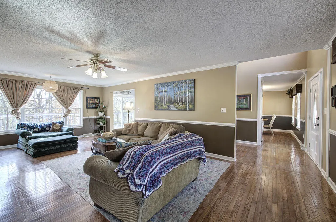
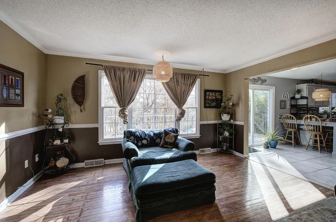
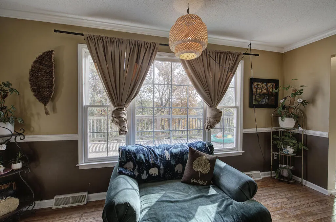
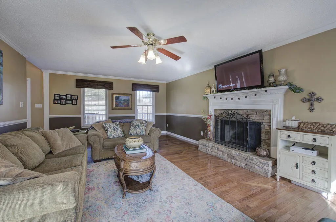
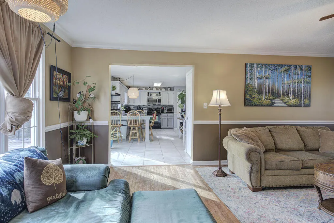
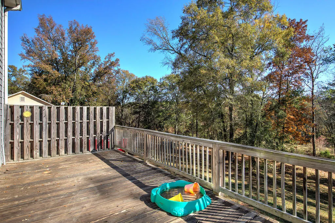
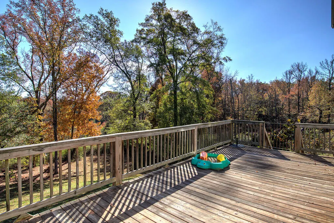
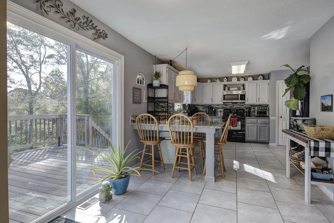
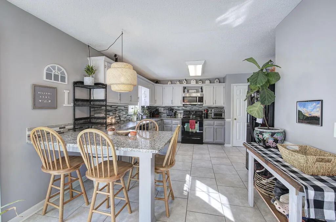
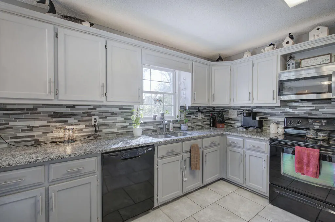
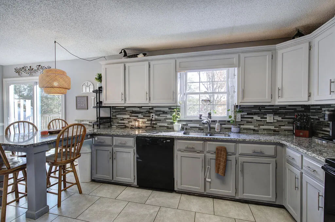
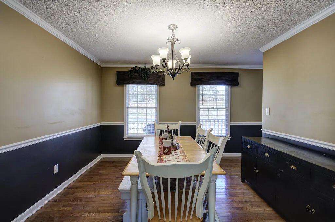
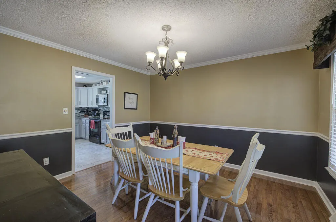
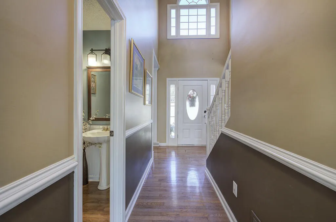
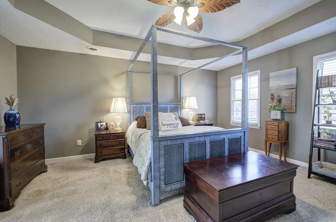
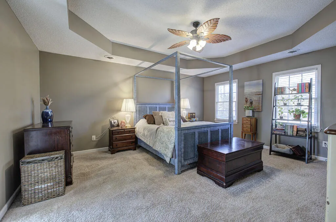
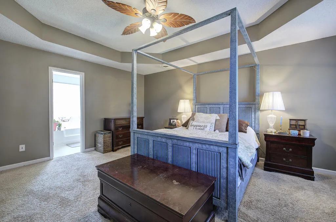
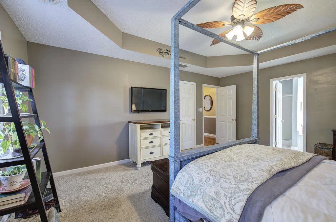
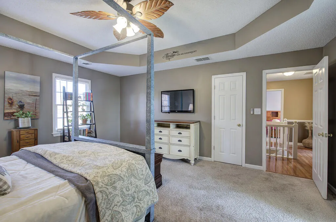
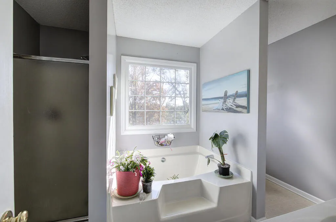
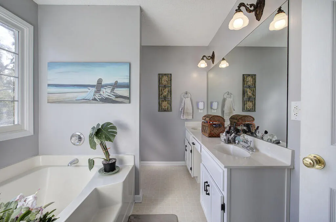
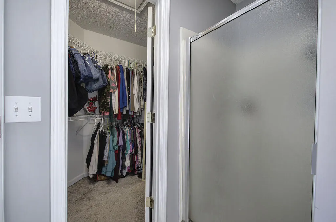
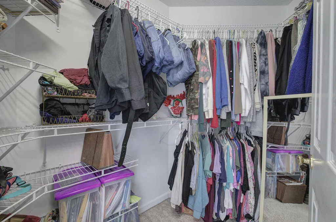
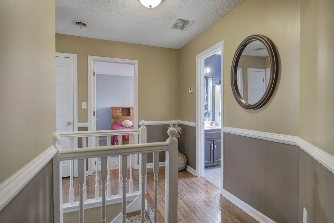
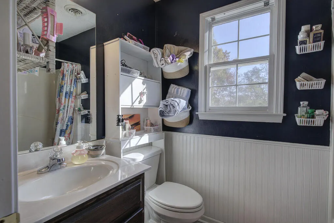
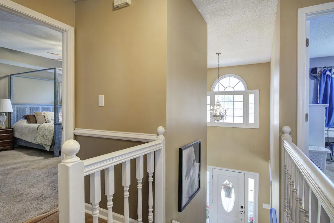
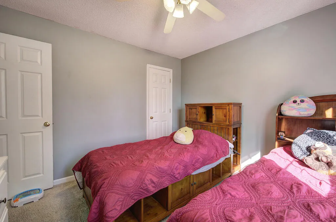
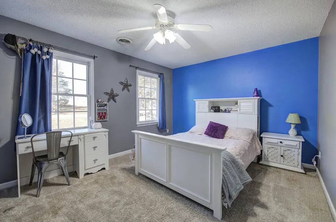
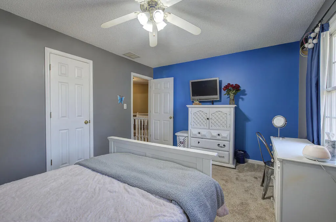
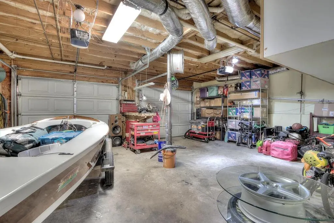
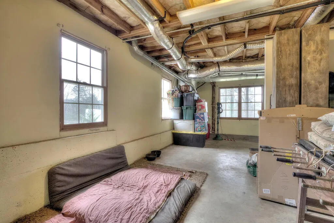
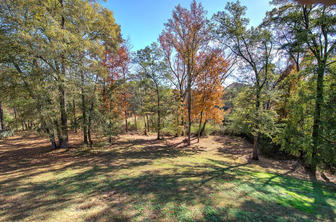
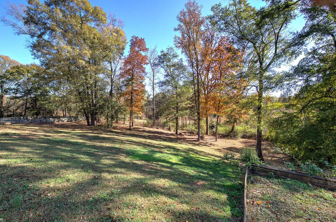
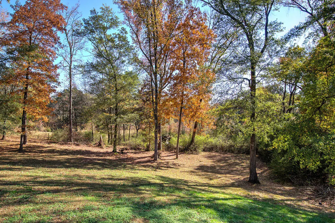
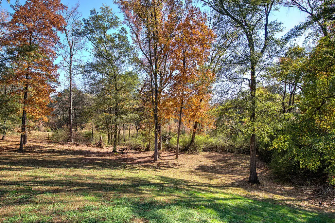
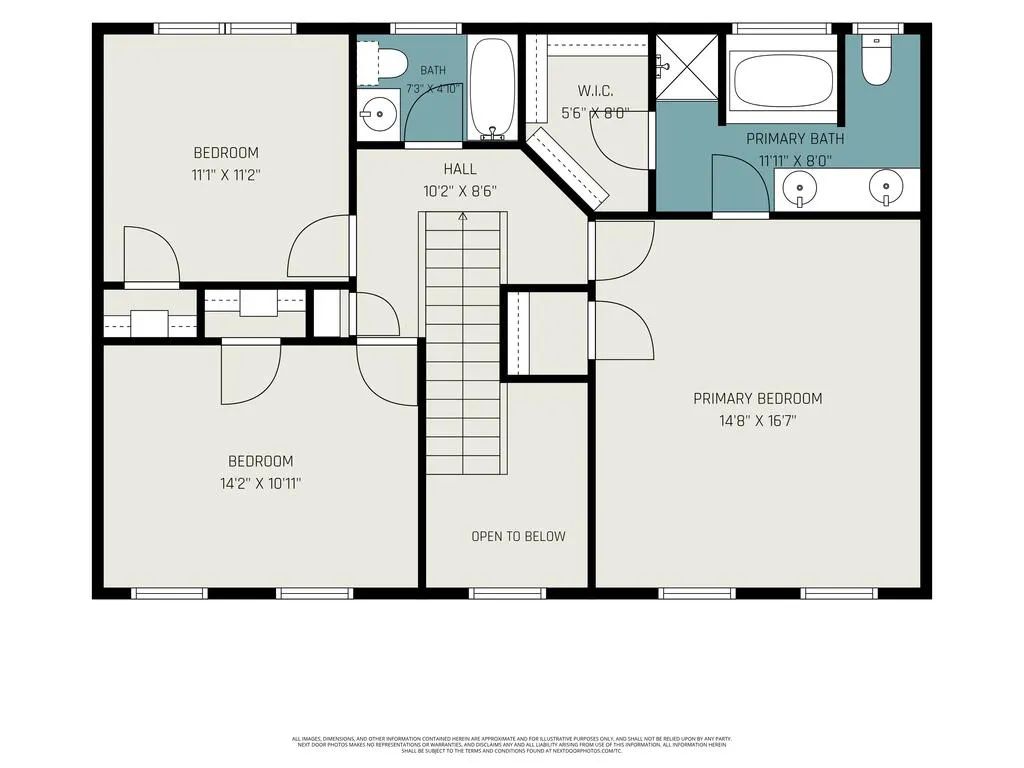
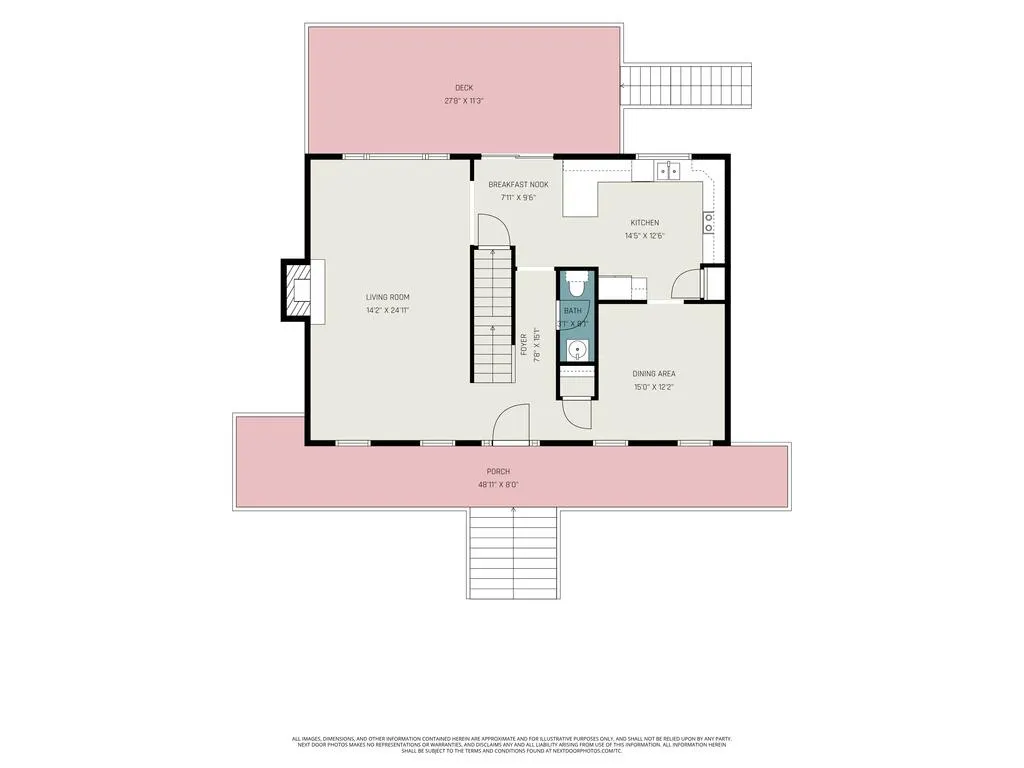
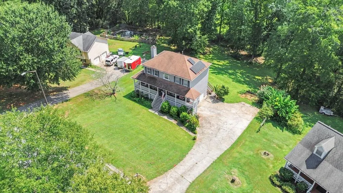
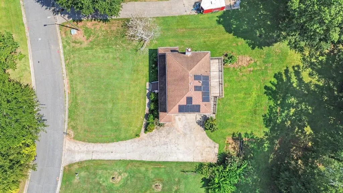
Welcome to 35 Miltons Walk SE in Cartersville, a warm and inviting home offering the space, comfort, and everyday livability buyers are looking for! Whether you're purchasing your first home, looking for more room, or ready to settle into a place that feels like home, this one is worth seeing. Step inside to a welcoming two-story foyer with beautiful hardwood floors and classic trim details. The spacious family room features a cozy stone fireplace, abundant natural light, and large windows overlooking the trees beyond. A separate dining room provides the perfect setting for holidays, family gatherings, or everyday meals. The kitchen is designed for real-life living with granite countertops, plentiful cabinetry, tile backsplash, generous counter space, and a large breakfast bar with additional seating. Sliding glass doors lead directly to the back deck—perfect for morning coffee, grilling, or simply relaxing while enjoying the peaceful wooded surroundings. Upstairs, you'll find generously sized bedrooms and a spacious primary suite offering a comfortable private retreat. Multiple bathrooms, good storage, and a practical floor plan provide plenty of room to spread out. The home also features a large two-car garage and unfinished basement, offering excellent space for storage, hobbies, a workshop, or future projects. Outside, the elevated deck and mature trees create a relaxing setting, while the convenient Cartersville location keeps shopping, dining, schools, recreation, and everyday necessities within easy reach. This home is equipped with an ADT solar energy system, offering homeowners the opportunity to harness clean, renewable energy while helping reduce reliance on traditional grid electricity and potentially lowering monthly energy costs.You can track how much energy your panels make by the hour, day, month, or year. Comfortable, spacious, and full of possibilities, 35 Miltons Walk is ready for you to move in and make it your own!
| Price History | |
|---|---|
| 8/12/2026 | Listed $364,900 |
| 9/14/2026 | 4$349,900 |
General Features
| Sewer | Septic Tank |
|---|---|
| Utilities | Cable Available |
| Possession | Negotiable |
| View | Seasonal,Pasture,Trees/Woods |
| Topography | Level,Sloping |
| Property Subtype | Residential |
| Parcel Number | 0058C0006017 |
| Assoc Fee Paid Per | Annually |
| County | Bartow |
| New Construction | false |
| Property Type | Residential |
| HOA | false |
| Subdivision Name | Spring Place |
| Garage Y/N | true |
| Status | Active |
| Directions | I-75 to Exit 288/Main St. Go west approx. 2 mi to Hwy 41/Joe Frank Harris Pkwy; turn right. Go approx. 3 mi and turn left on Grassdale Rd, then immediate right on Iron Belt Rd. Turn right on Burnt Hickory Rd; go approx. .8 mi and turn right on Hargis Way. Go approx. 600 ft and turn right on Miltons Walk. #35 is approx. .1 mi ahead on left. SIP |
| City | Cartersville |
| Senior Community Y/N | false |
| High School District | Bartow County |
| MLS Area | Ar 2 Other County GA |
| Lot Size Units | Square Feet |
| Lot Size Square Feet | 30492 |
| Carport Y/N | false |
| Virtual Tour | https://listings.nextdoorphotos.com/vd/260772886 |
| Building Area Units | Square Feet |
| Living Area Units | Square Feet |
| Standard Status | Active |
| Middle/Junior School District | Bartow County |
| Elementary School District | Bartow County |
| Tax Lot | 14 |
| Freehold | IDX,BBO |
| Living Area | 1896 |
| Heating | Central,Heat Pump,Electric |
| Cooling | Central Air,Electric |
| Appliances | Refrigerator,Dishwasher,Disposal,Washer,Dryer,Electric Water Heater,Gas Water Heater |
| Garage Spaces | 4 |
| Patio/Porch Features | Front Porch,Deck |
| Architectural Style | Traditional |
| Year Built | 1995 |
| Full Baths | 2 |
| Roof | Shingle |
| Construction Materials | Frame,Vinyl Siding |
| Stories Count | 2 |
| Levels | Two |
| Property Condition | Resale |
| Primary Bedroom Level | Upper |
Interior Features
| Basement (Y/N) | true |
|---|---|
| Air Conditioning Y/N | true |
| Heating Y/N | true |
| Fireplace Y/N | true |
| Below Grade Finished Area Unit Type | Square Feet |
| Above Grade Finished Area Unit Type | Square Feet |
| Interior Amenities | Pantry,Ceiling Fan(s),Sheetrock |
| Basement | Unfinished,Full |
| Flooring | Carpet,Tile,Vinyl,Laminate |
| Total Fireplaces | 1 |
| Fireplace Features | Vented |
| Total Bedrooms | 3 |
| LivingAreaSource | Public Records |
| Below Grade Finished Area Source | Public Records |
| Above Grade Finished Area Source | Public Records |
| Total Baths | 3 |
| 1/2 Baths | 1 |
| Kitchen Description | Number of Kitchens: 1 |
| Window Features | Vinyl |
| Above Grade Finished Area | 1896 |
| Below Grade Finished Area | 988 |
| Power Production Type | Photovoltaics |
Exterior Features
| Water Source | Public |
|---|---|
| Lot Size Area | 30492 |
| Lot Size Acres | 0.7 |
| Road Surface Type | Paved |
| Frontage Type | Road |
| Waterfront Y/N | false |
| Parking Features | Garage,Driveway,Basement,Asphalt |
| Total Parking | 4 |
| Building Area Total | 1896 |
| Covered Spaces | 4 |
Amenities
- Foreclosure
- Views
- Short Sale
- New Construction
- Adult 55+
- Lease To Own
- No HOA Fees
- Furnished
- Primary On Main
- Air Conditioning
- Seller Finance
- Green
- Fixer Upper
- Horse
- Golf
- Fireplace
- Deck
- Garage
- Basement
- Pool
Property vs Single Family Average in 30120
Price
Year Built


 ©2026 Georgia Multiple Listing Service All information deemed reliable but not guaranteed. All properties are subject to prior sale, change or withdrawal. Neither listing broker(s) or information provider(s) shall be responsible for any typographical errors, misinformation, misprints and shall be held totally harmless. Listing(s) information is provided for consumer's personal, non-commercial use and may not be used for any purpose other than to identify prospective properties consumers may
 Northeast Georgia Board of REALTORS® All information deemed reliable but not guaranteed. All properties are subject to prior sale, change or withdrawal. Neither listing broker(s) or information provider(s) shall be responsible for any typographical errors, misinformation, misprints and shall be held totally harmless. Listing(s) information is provided for consumer's personal, non-commercial use and may not be used for any purpose other than to identify prospective properties consumers may be
