
Waterfront







Address
77 Denali Drive, Clayton, GA
Price
$ 595,000
Property Attributes
- MLS#429874
- TypeSingle Family
- Listing Status Active
- CountyTowns
- CityClayton
- AreaAr 11-Rabun
- Zip30525
- StyleCabin
- Year Built2011
- Price$ 595,000
- Bedrooms3
- Full Bathrooms3
- Half Bathrooms0
- Sqr Footage2310
- Lot Size1.16 Acres
Data Source:
Northeast Georgia MLS (NEGMLS)
Property Description
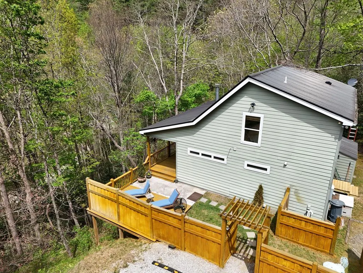
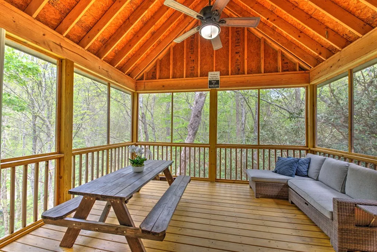
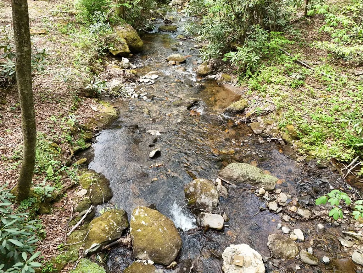
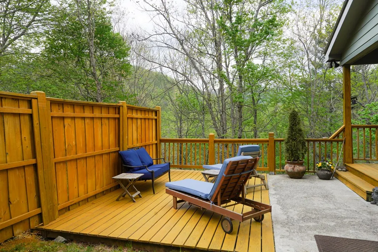
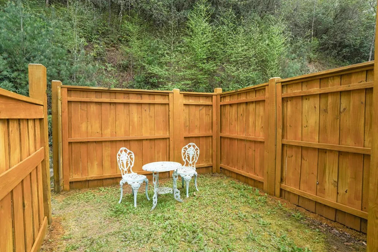
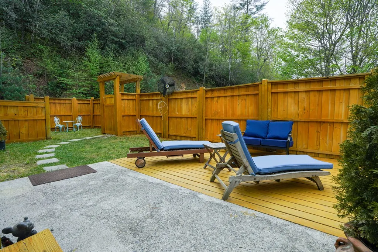
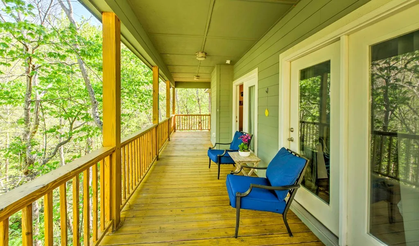
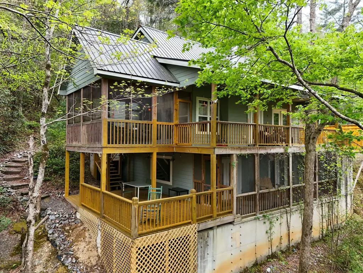
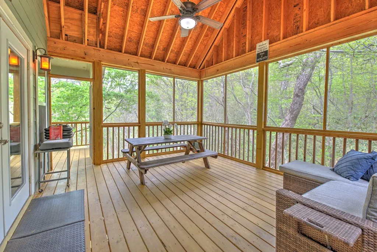
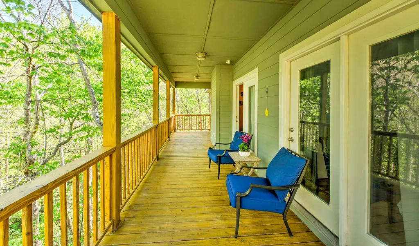
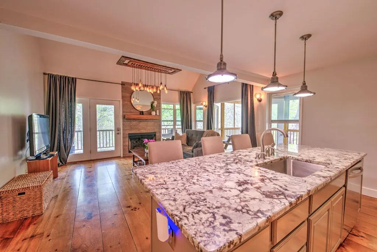
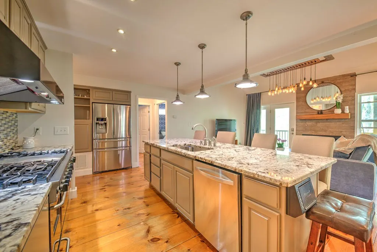
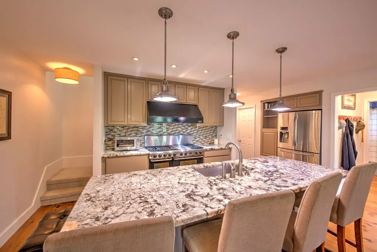
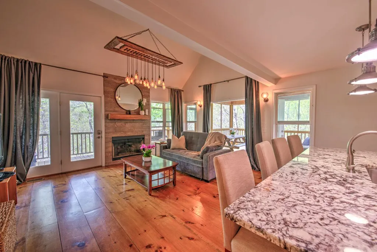
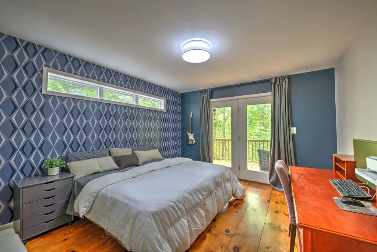
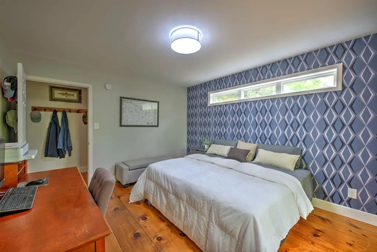
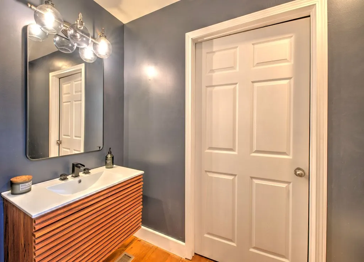
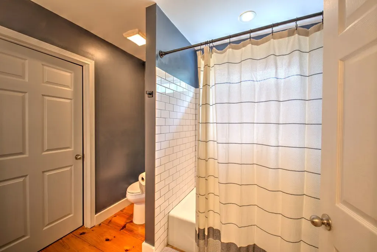
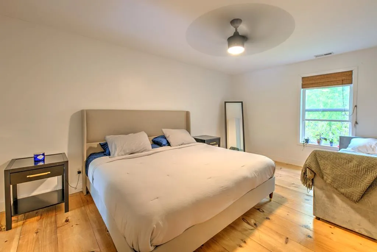
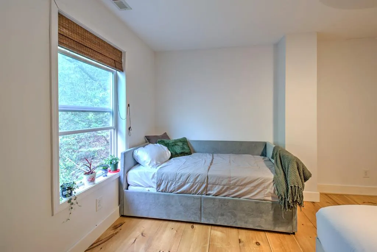
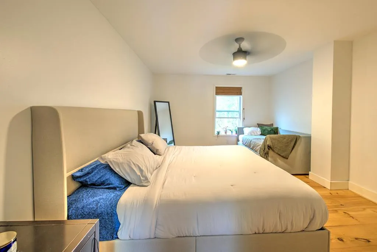
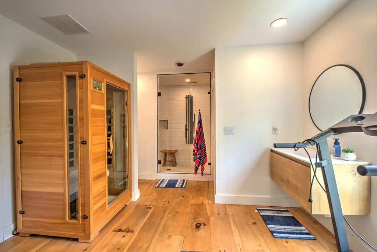
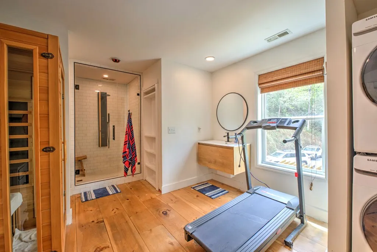
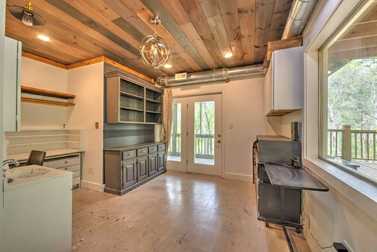
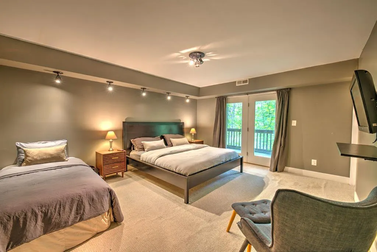
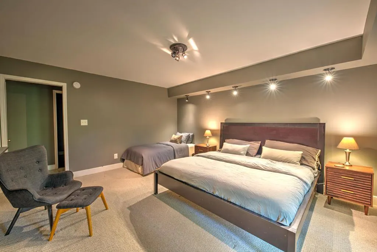
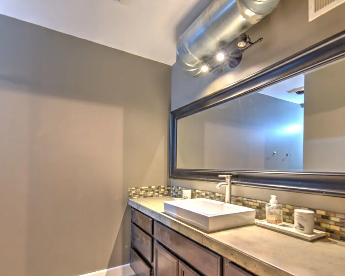
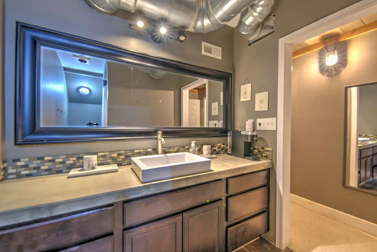
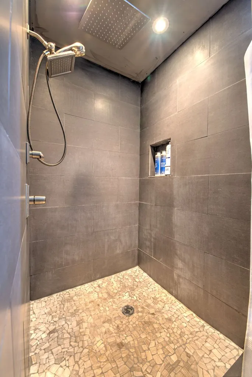
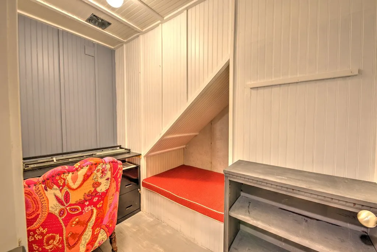
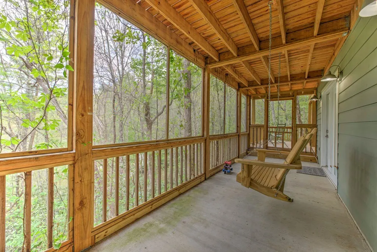
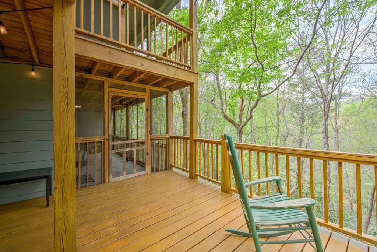
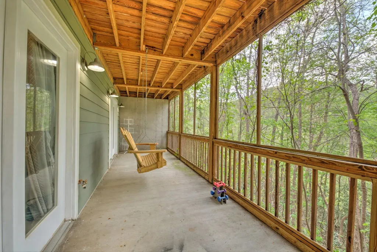
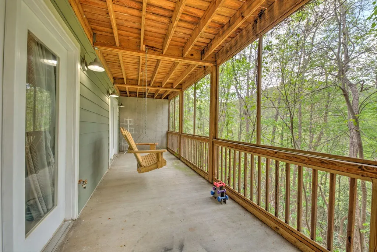
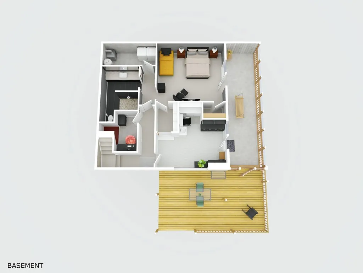
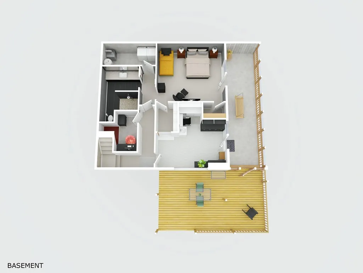
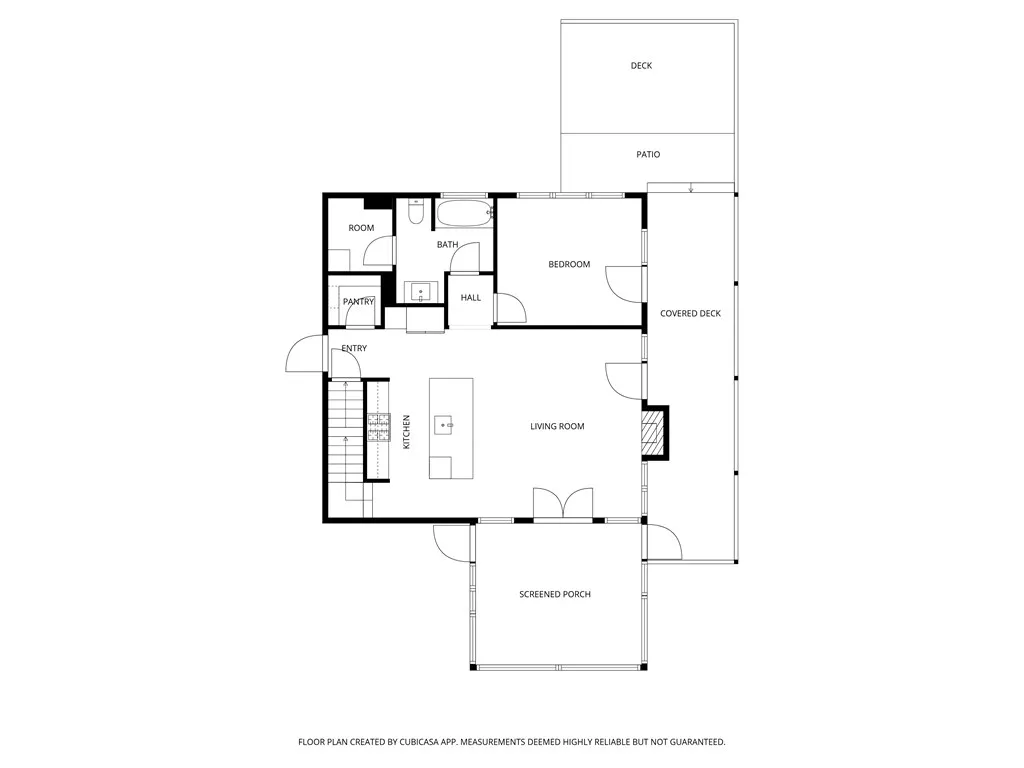
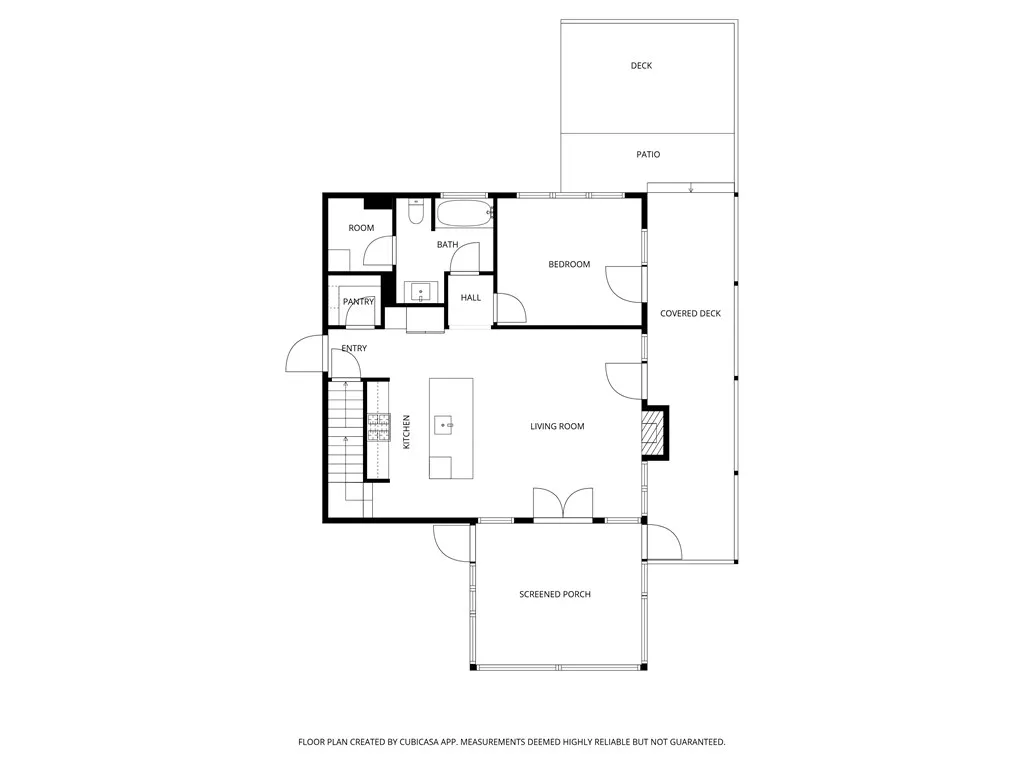
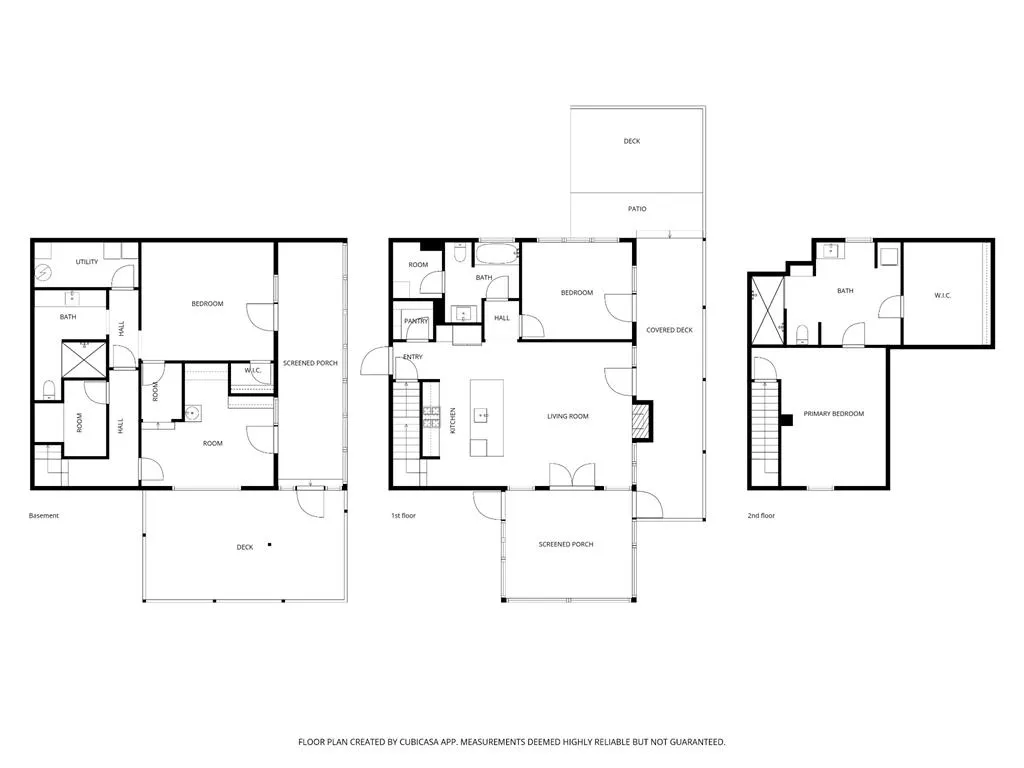
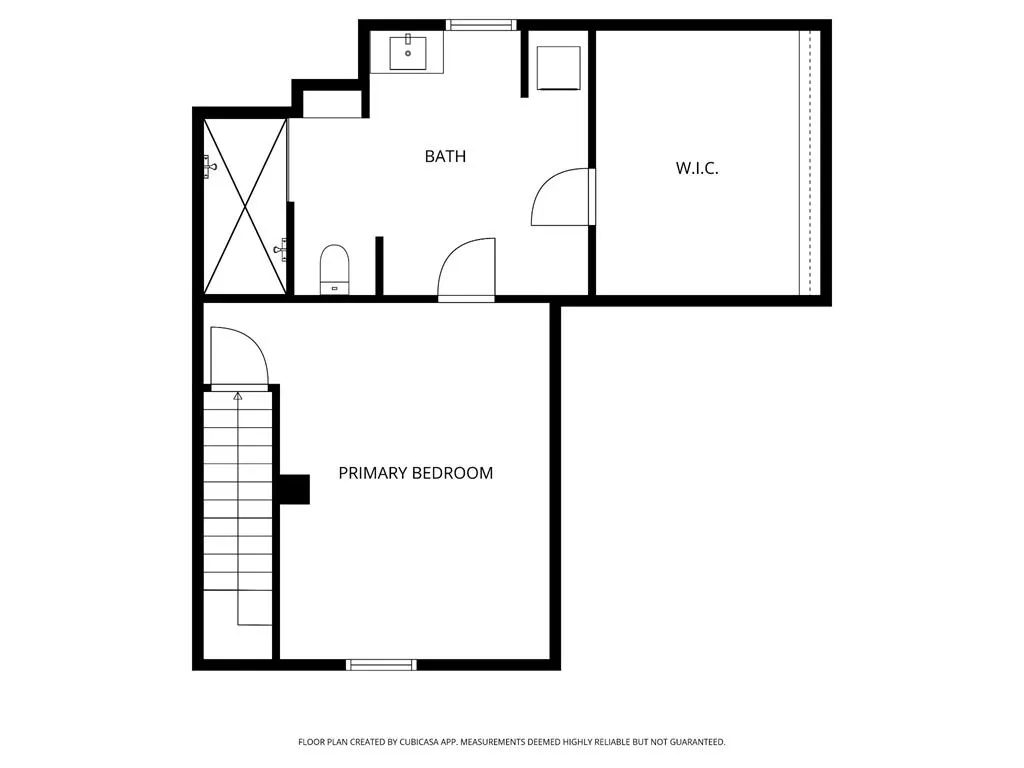
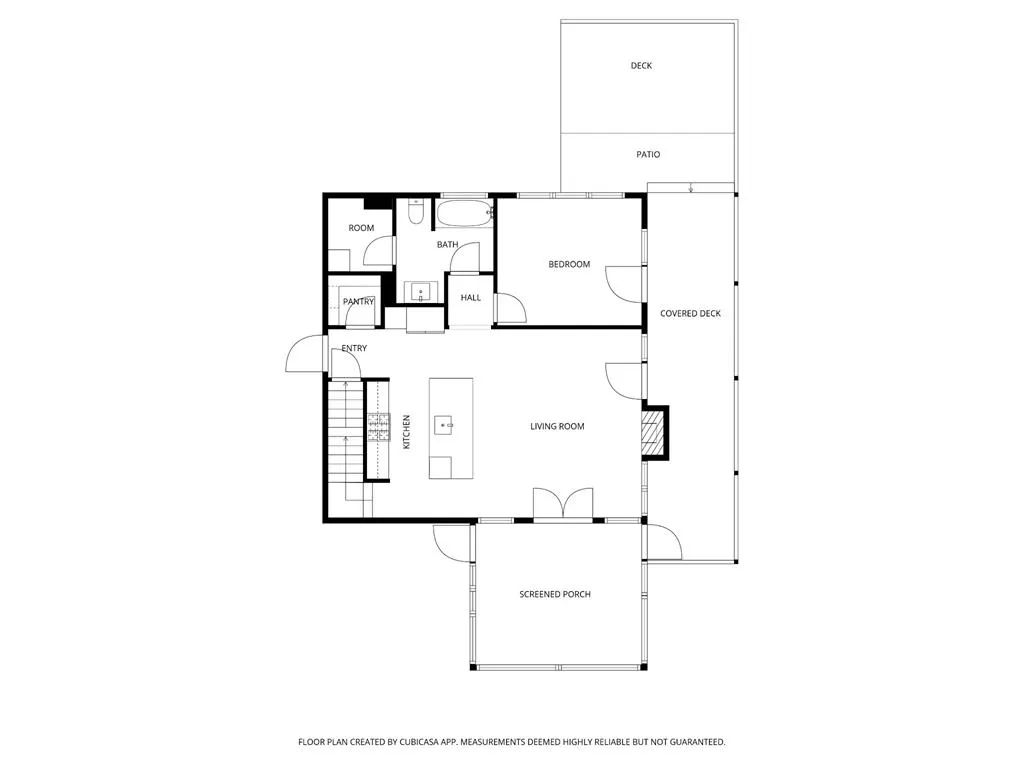
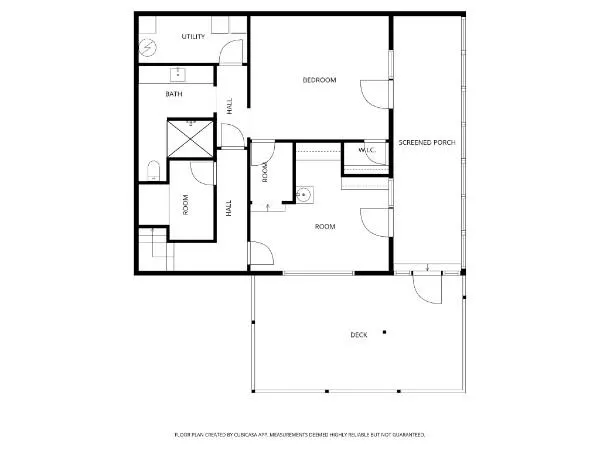
Creekside Sanctuary: Bordering US Forest at 2,400+ Ft Elevation. Escape to a world where the only soundtrack is the continuous, soothing melody of cascading water. Perched high in the North Georgia mountains, this 2012-built custom cabin offers a front-row seat to the U.S. National Forest, with multiple levels of decks & porches overlooking the pristine waters of Mill Creek. Seamless Indoor-Outdoor Living Step inside to a bright, open-concept living, dining, & kitchen heart, anchored by warm pine floors and bathed in natural light. The chef-ready kitchen features an oversized granite island, premium hard-surface countertops, and a professional-grade 5-star gas range/oven. Designed for accessibility and entertaining, the main level features wide-clearance doors & French doors that lead to a large screened porch-perfect for dining among the rhododendrons. A spacious bedroom & full bath complete this level. The Upper Level: A Private Wellness Suite The entire top floor is dedicated to a luxurious master retreat. This private sanctuary includes a large custom tile shower, a boutique walk-in closet, and a state-of-the-art infared sauna. A dedicated laundry area is tucked away on this level, complemented by a 2nd laundry suite in the lower mechanical room. The Terrace Level: Versatile Studio & Guest Quarters The finished lower level offers a world of possibilities, featuring a studio/living space, a private bedroom, a full bath, and a quiet office nook. Whether used for long-term guests or a creative retreat, this level opens directly to a secondary screened porch & deck, keeping the sounds of the creek ever-present. Other Highlights: Other features include 6" exterior wall framing for energy efficiency, backup generator, and a wooden privacy fence creating a sun-drenched courtyard. The grounds are a masterpiece of native North Georgia foliage, including towering hemlocks and vibrant azaleas. Located just minutes from the Tallulah River.
| Price History | |
|---|---|
| 5/26/2026 | Listed $595,000 |
General Features
| Sewer | Septic Tank |
|---|---|
| Possession | Subject To Tenant Rights |
| View | Mountain(s),Creek/Stream |
| Topography | Steep,Wooded |
| Property Subtype | Residential |
| Parcel Number | 0094 021A |
| Assoc Fee Paid Per | Annually |
| County | Towns |
| New Construction | false |
| Property Type | Residential |
| HOA | false |
| Garage Y/N | false |
| Status | Active |
| Directions | From Hiawassee take Hwy 76 East, turn on Persimmon Road, follow Persimmon to Left on Tallulah River Road to Tate City, and right on Denali and immediately left to the end of the driveway. |
| City | Clayton |
| Senior Community Y/N | false |
| High School District | Rabun County |
| MLS Area | Ar 11-Rabun |
| Lot Size Units | Acres |
| Lot Size Square Feet | 50529.6 |
| Carport Y/N | false |
| MLS Area Minor | Sub 1 |
| Virtual Tour | https://tour.usamls.net/77-Denali-Drive-Clayton-GA-30525/unbranded |
| Building Area Units | Square Feet |
| Living Area Units | Square Feet |
| Standard Status | Active |
| Middle/Junior School District | Rabun County |
| Elementary School District | Rabun County |
| Tax Lot | 2 |
| Freehold | IDX,BBO |
| Living Area | 2310 |
| Heating | Heat Pump,Propane |
| Cooling | Heat Pump |
| Appliances | Refrigerator,Range,Oven,Dishwasher,Washer,Dryer |
| Patio/Porch Features | Screened,Front Porch,Deck,Covered |
| Architectural Style | Cabin |
| Year Built | 2011 |
| Full Baths | 3 |
| Waterfront Features | Creek |
| Body of Water | Mill Creek |
| Roof | Metal |
| Construction Materials | Frame,Other |
| Stories Count | 1 |
| Levels | One and One Half |
| Property Condition | Resale |
| Primary Bedroom Level | Upper |
Interior Features
| Basement (Y/N) | true |
|---|---|
| Air Conditioning Y/N | true |
| Heating Y/N | true |
| Fireplace Y/N | true |
| Below Grade Finished Area Unit Type | Square Feet |
| Above Grade Finished Area Unit Type | Square Feet |
| Interior Amenities | Pantry,Ceiling Fan(s),Cathedral Ceiling(s),Sheetrock |
| Basement | Finished,Full |
| Flooring | Wood,Carpet |
| Total Fireplaces | 1 |
| Fireplace Features | Gas Log |
| Total Bedrooms | 3 |
| LivingAreaSource | Public Records |
| Below Grade Finished Area Source | Public Records |
| Above Grade Finished Area Source | Public Records |
| Total Baths | 3 |
| Kitchen Description | Number of Kitchens: 1 |
| Window Features | Insulated Windows |
| Above Grade Finished Area | 1470 |
| Below Grade Finished Area | 840 |
| Main Level Bedrooms | 1 |
| Laundry Features | In Basement,See Remarks |
Exterior Features
| Water Source | Shared Well |
|---|---|
| Lot Size Area | 1.16 |
| Lot Size Acres | 1.16 |
| Road Surface Type | Gravel |
| Frontage Type | Creek,USFS |
| Waterfront Y/N | true |
| Road Frontage Type | County Road,Easement |
| Exterior Amenities | Storage,Private Yard |
| Parking Features | Driveway,Gravel |
| Building Area Total | 2310 |
| Other Equipment | Generator |
Amenities
- Foreclosure
- Views
- Short Sale
- New Construction
- Adult 55+
- Lease To Own
- No HOA Fees
- Furnished
- Primary On Main
- Air Conditioning
- Seller Finance
- Green
- Fixer Upper
- Horse
- Golf
- Fireplace
- Deck
- Garage
- Basement
- Pool
Property vs Single Family Average in 30525
Price
Year Built

 ©2026 Georgia Multiple Listing Service All information deemed reliable but not guaranteed. All properties are subject to prior sale, change or withdrawal. Neither listing broker(s) or information provider(s) shall be responsible for any typographical errors, misinformation, misprints and shall be held totally harmless. Listing(s) information is provided for consumer's personal, non-commercial use and may not be used for any purpose other than to identify prospective properties consumers may
 Listings identified with the FMLS IDX logo come from FMLS and are held by brokerage firms other than the owner of this website. The listing brokerage is identified in any listing details. Information is deemed reliable but is not guaranteed. If you believe any FMLS listing contains material that infringes your copyrighted work please
  Northeast Georgia Board of REALTORS® All information deemed reliable but not guaranteed. All properties are subject to prior sale, change or withdrawal. Neither listing broker(s) or information provider(s) shall be responsible for any typographical errors, misinformation, misprints and shall be held totally harmless. Listing(s) information is provided for consumer's personal, non-commercial use and may not be used for any purpose other than to identify prospective properties consumers may be
