
Price Reduction - Views - Primary on Main - Eco Friendly






































Address
230 Woodside Lane, Suches, GA
Price
$ 6,300,000
Property Attributes
- MLS#7776730
- TypeSingle Family
- Listing Status Active
- CountyUnion
- CitySuches
- NeighborhoodNone-30.91 Acres
- Zip30572
- StyleChalet, Country, European
- Year Built2012
- Taxes$ 10037
- Price$ 6,300,000
- Bedrooms11
- Full Bathrooms10
- Half Bathrooms2
- Lot Size30.91 Acres
Data Source:
First Multiple Listing Services (FMLS)
Property Description
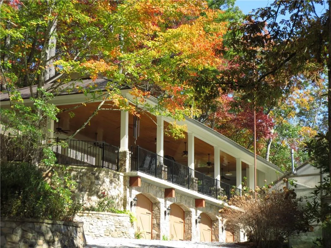
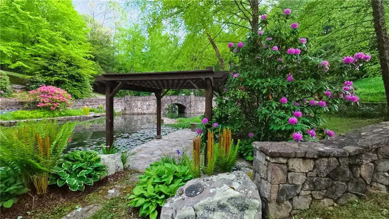
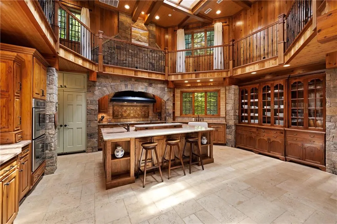
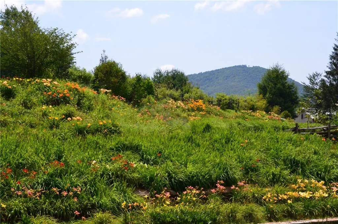
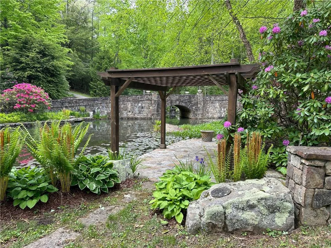
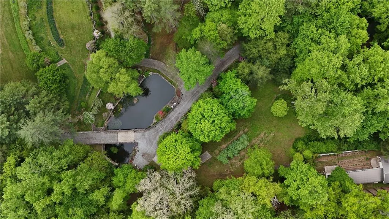
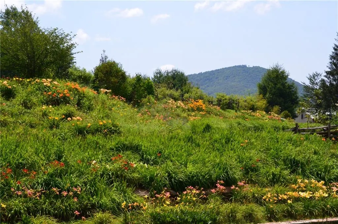
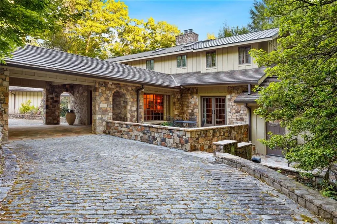
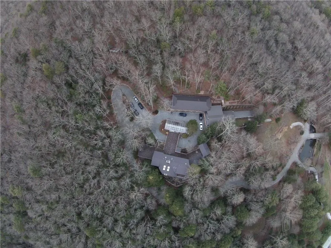
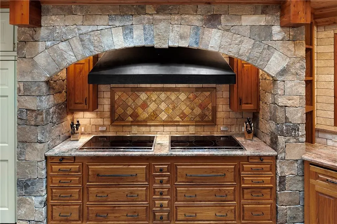
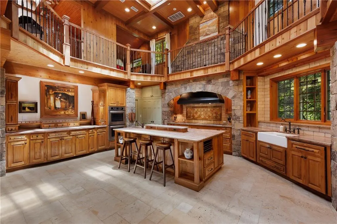
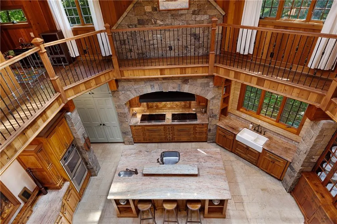
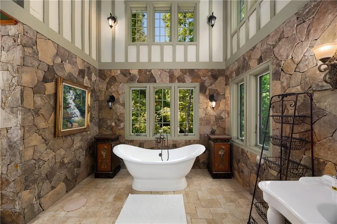
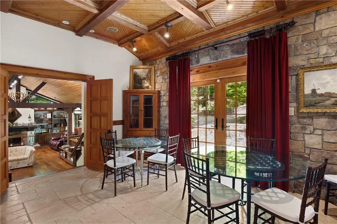
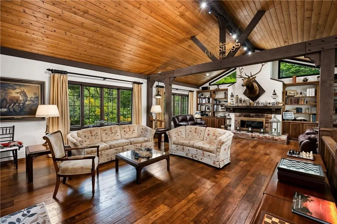
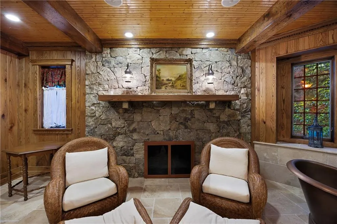
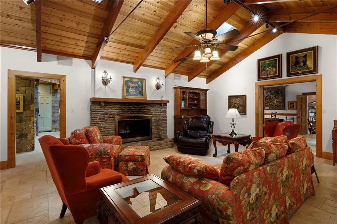
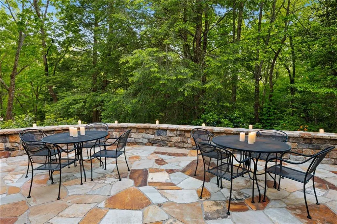
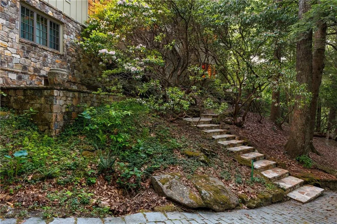
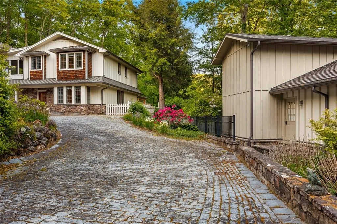
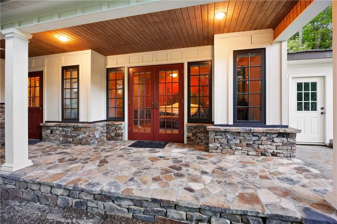
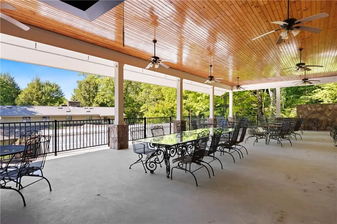
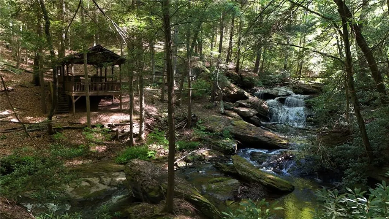
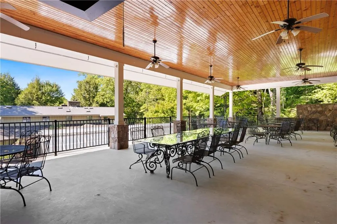
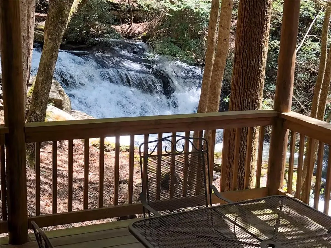
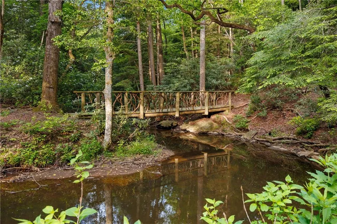
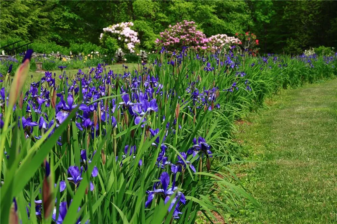
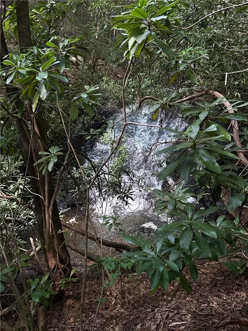
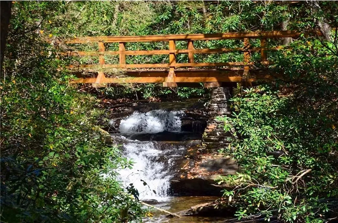
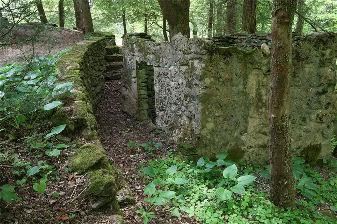
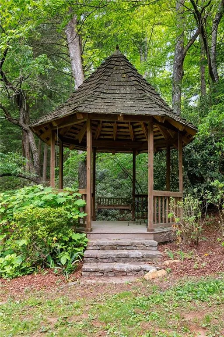
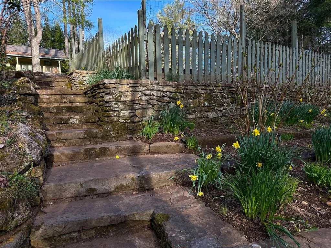
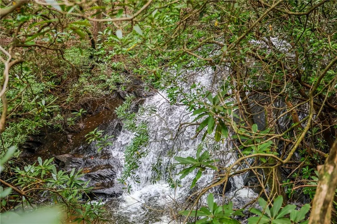
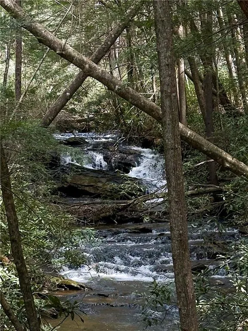
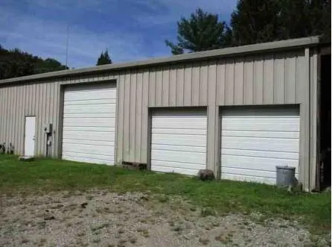
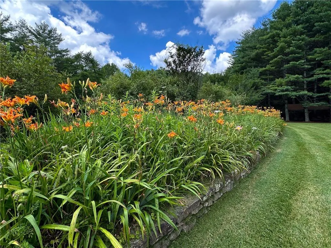
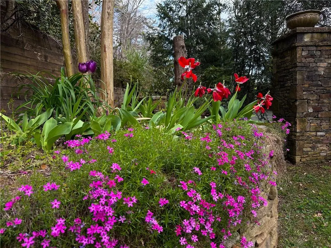
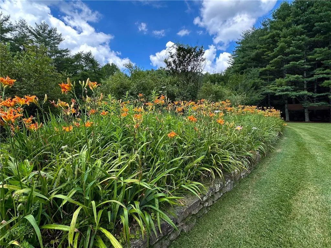
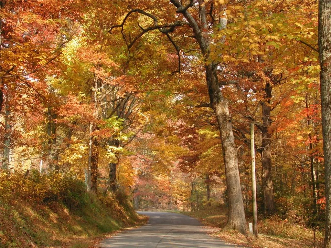
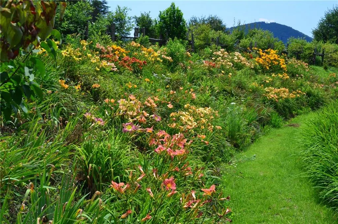
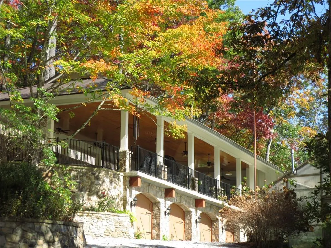
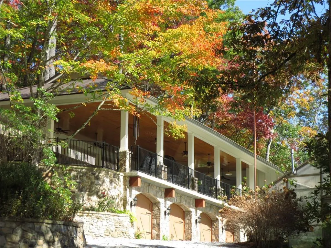
Alpenrose Estate is an exceptional 30.9-acre private mountain retreat and waterfall sanctuary in Suches, Georgia, where Canada Creek flows through the heart of the property and cascades over five beautiful, trail-accessible waterfalls. Flowers, shrubs and trees bloom throughout most of Spring and Summer while Fall gives way to bountiful Autumn colors. Lawns, gardens, and creek side meadows make the property a truly rare botanical retreat. More than a luxury mountain estate, Alpenrose offers an experience often compared to having your own private national park. Over many years, the estate has been thoughtfully developed with an extraordinary level of investment in infrastructure, thousands of feet of stonework, trails, landscaping, water features, bridges, water lily pond, roads, outbuildings, and landscape improvements that would be difficult, costly, and time-consuming to replicate today. Surrounded by protected national forest, near Woody Gap and the Appalachian Trail, the estate offers extraordinary privacy while remaining connected to some of North Georgia's most treasured outdoor destinations. Hiking, fishing, biking, wildlife observation, and exploration can all be enjoyed from the property. The property is secluded yet surprisingly close to many popular nearby locations including Helen, Vogel State Park, Smithgall Woods, Dahlonega, Blairsville, Blue Ridge, Cleveland, the Toccoa River, Lake Winfield Scott, the Appalachian Trail, and many others. At the heart of the estate stands a substantial main residence complemented by a separate guest cottage and an impressive collection of purpose-built structures, including pavilions, gazebos, an oversized four-car detached garage, a dedicated shop building, and extensive covered storage. Throughout the estate, thoughtful engineering, enduring craftsmanship, and meticulous stewardship are evident in every major structure and landscape feature. Photographs and videos can only hint at the true character of Alpenrose Estate. Those who experience the property in person are often left speechless by its rare combination of natural beauty, privacy, and tranquility. Many who tour the property discover features and qualities impossible to fully appreciate through photographs alone. Showings by appointment only. Currently scheduling showings for October 16th – October 26th, 2026. Furnishings, décor, and equipment may be available for separate purchase. Although designed as a private estate residence, Alpenrose is also well suited as a family compound, corporate retreat, luxury bed-and-breakfast, mountain resort, wellness destination, or distinctive event venue. Additional photographs, videos, and detailed property information are available.
| Elementary School | Middle School | High School |
|---|---|---|
| Woody Gap Elementary School | Woody Gap Middle School | Woody Gap High School |
| Price History | |
|---|---|
| 6/2/2026 | Listed $6,800,000 |
| 8/24/2026 | 7$6,300,000 |
General Features
| Sewer | Septic Tank |
|---|---|
| Heating | Central,Forced Air,Propane,Radiant |
| Cooling | Central Air,Electric,Heat Pump,Zoned |
| Utilities | Electricity Available,Phone Available,Underground Utilities |
| Roof | Metal,Tile,Other |
| Appliances | Dishwasher,Disposal,Double Oven,Dryer,Electric Cooktop,Gas Water Heater,Microwave,Range Hood,Refrigerator,Washer |
| Garage Spaces | 4 |
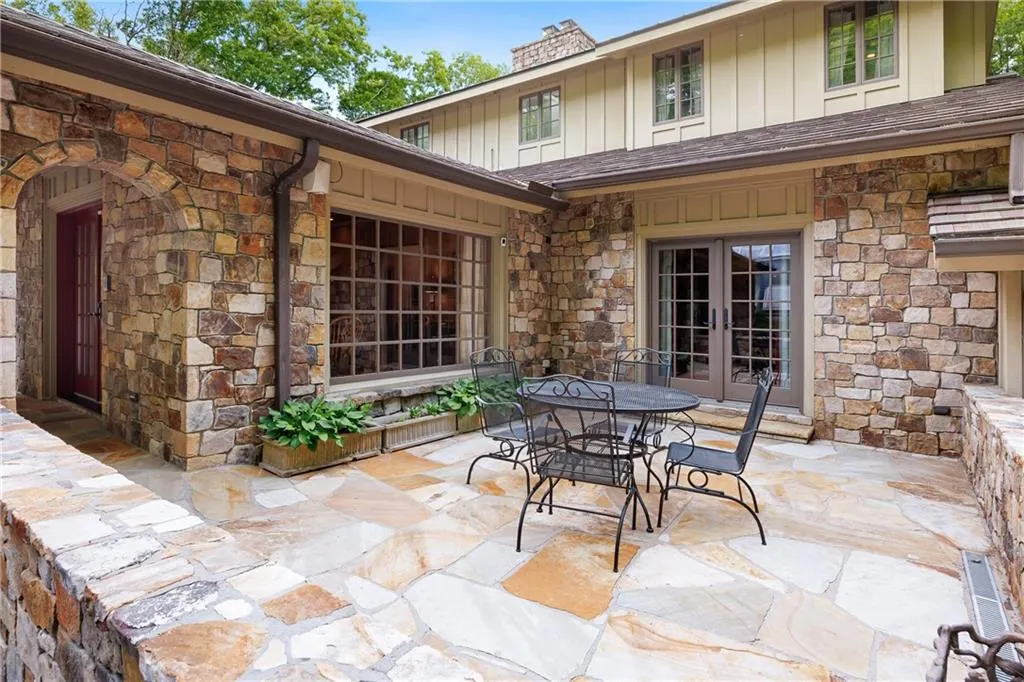
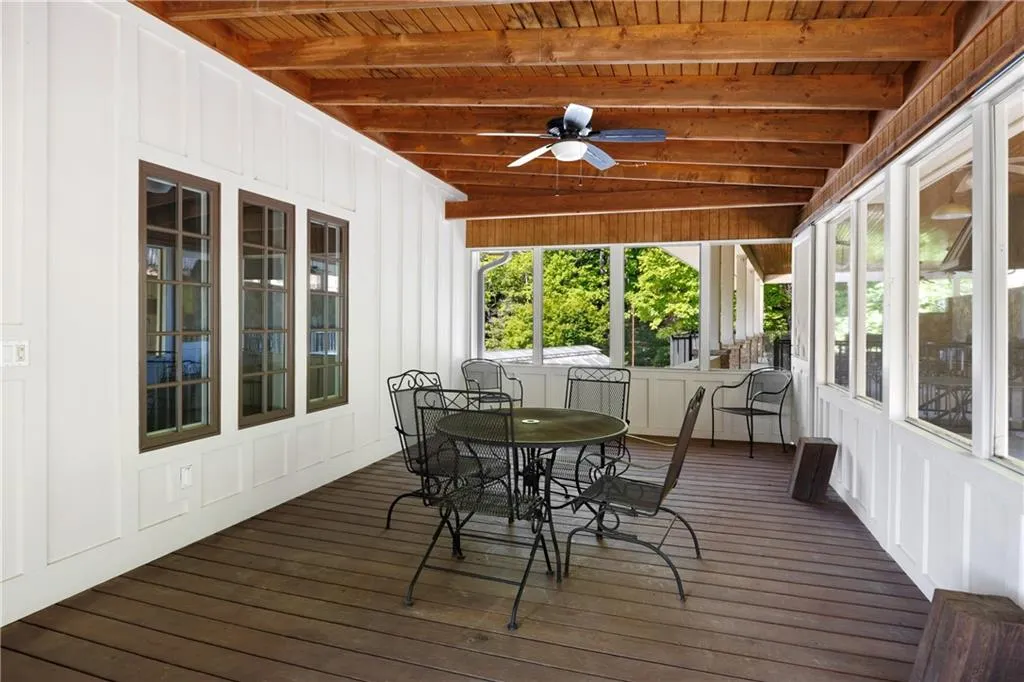
| Patio/Porch Features | Covered,Deck,Front Porch,Patio,Rear Porch,Side Porch,Terrace |
| Architectural Style | Chalet,Country,European |
| Pool Features | None |
| Security Features | Closed Circuit Camera(s),Security Gate,Security Service,Smoke Detector(s) |
| Construction Materials | Concrete,Frame,Stone |
| Year Built | 2012 |
| Electric | 110 Volts,220 Volts,Generator |
| View | Creek/Stream,Mountain(s),Water |
| Levels | Three Or More |
| Property Subtype | Single Family Residence |
| Tax Year | 2025 |
| Parcel Number | 063 001 |
| Waterfront Features | Creek,Pond |
| Community Features | None |
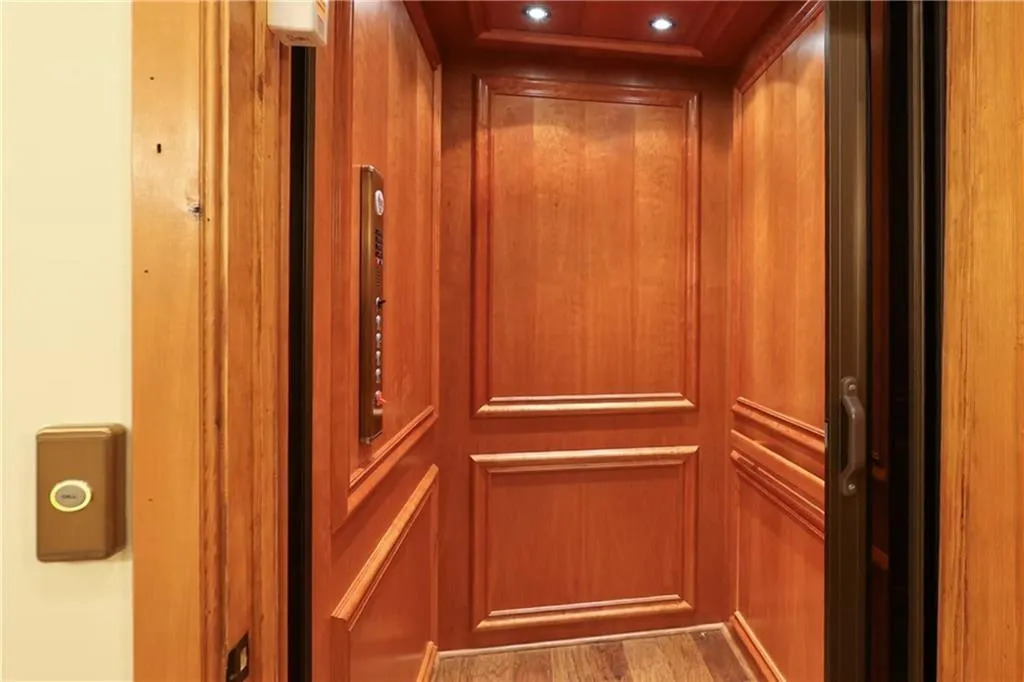
| Accessibility | Accessible Bedroom,Accessible Entrance,Accessible Full Bath,Accessible Hallway(s) |
| County | Union - GA |
| Property Type | Residential |
| HOA | false |
| Energy Efficient | Insulation,Thermostat,Water Heater,Windows |
| Subdivision Name | None/30.91 Acres |
| Green Energy Generation | None |
| Other Structures | Garage(s),Gazebo,Greenhouse,Guest House,Outbuilding,RV/Boat Storage,Workshop |
| Full Baths | 10 |
| Status | Active |
| Directions | Please GPS. Mailbox off Hwy 60 and Woodside Lane. |
| High School | Woody Gap |
| City | Suches |
| Body of Water | None |
| Carport Spaces | 2 |
| Spa Features | Private |
| Elementary School | Woody Gap |
| Property Attached Y/N | false |
| Land Lease Y/N | false |
| Tax Annual Amount | 10037 |
| Home Warranty Y/N | false |
| Middle/Junior High School | Woody Gap |
| Property Condition | Resale |
| Virtual Tour | https://www.alpenrosegardens.com |
| Standard Status | Active |
| Freehold | IDX |
| Corporate Owner | None |
Interior Features
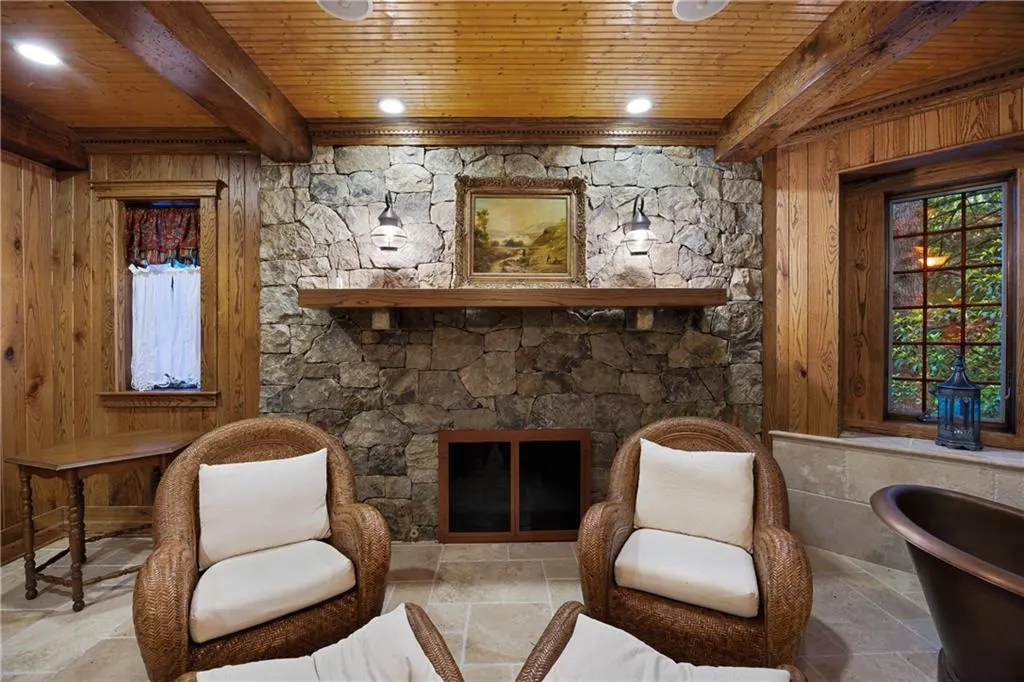
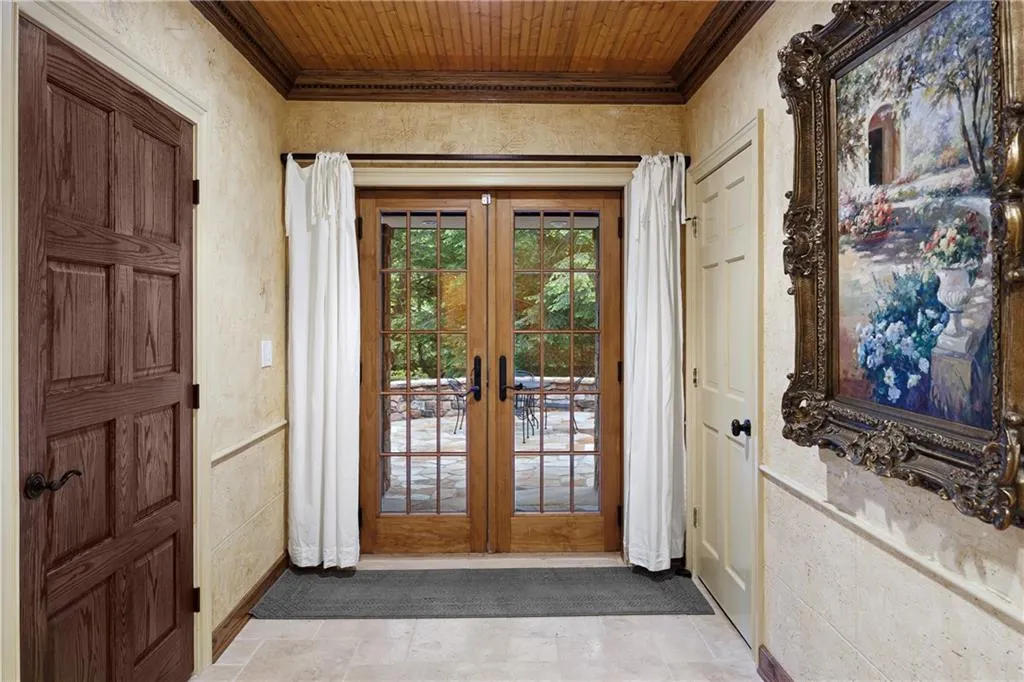
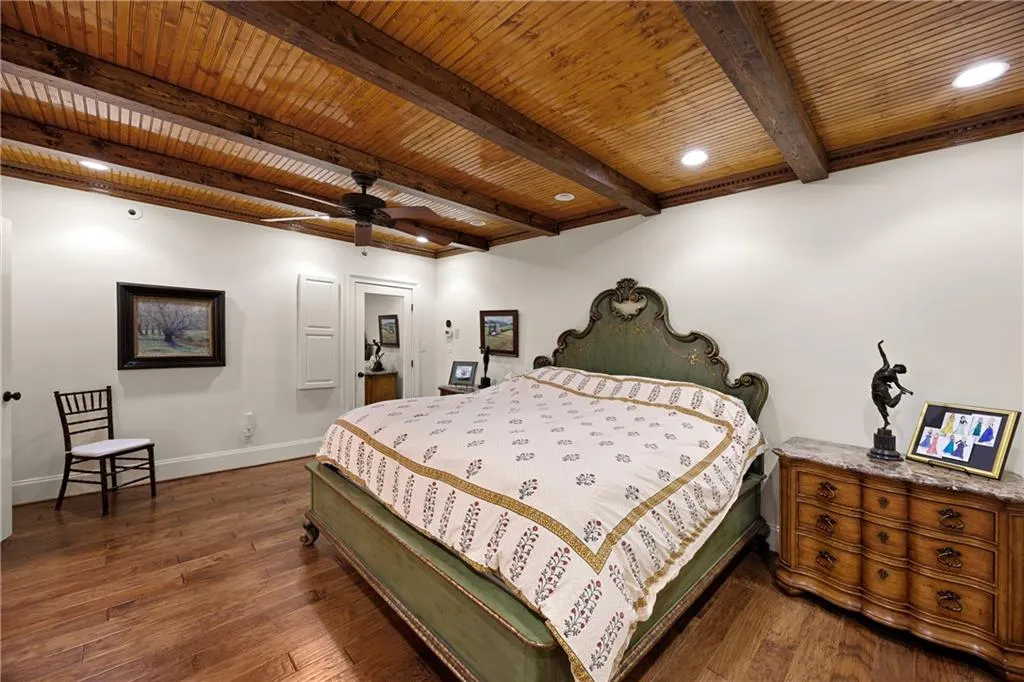
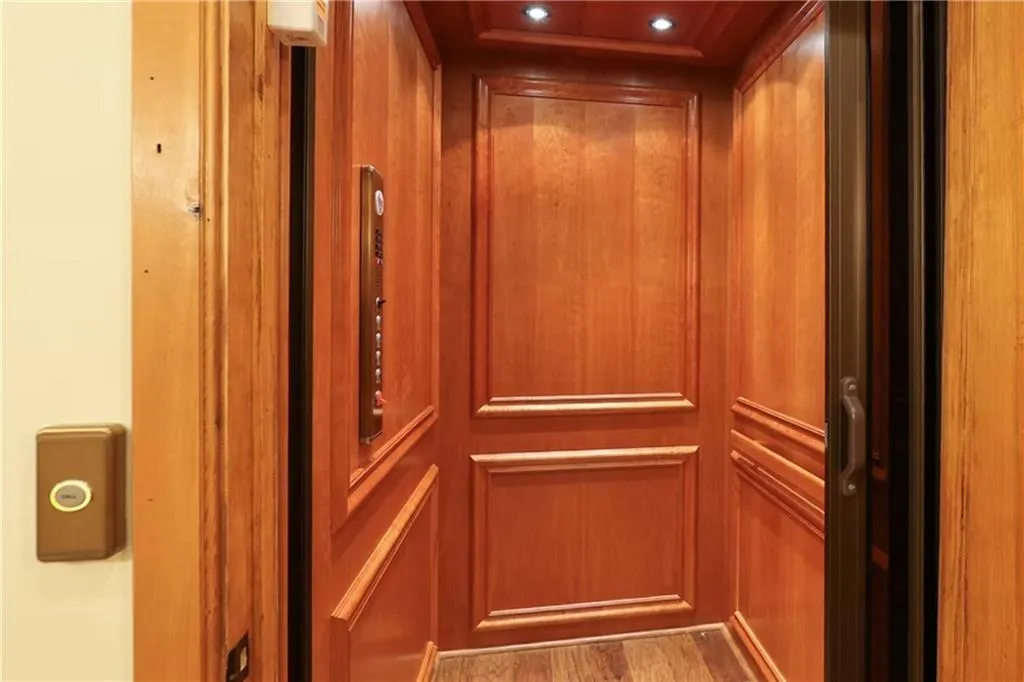
| Interior Amenities | Beamed Ceilings,Bookcases,Coffered Ceiling(s),Crown Molding,Elevator,Entrance Foyer,High Ceilings 10 ft Lower,His and Hers Closets,Walk-In Closet(s) |
|---|---|
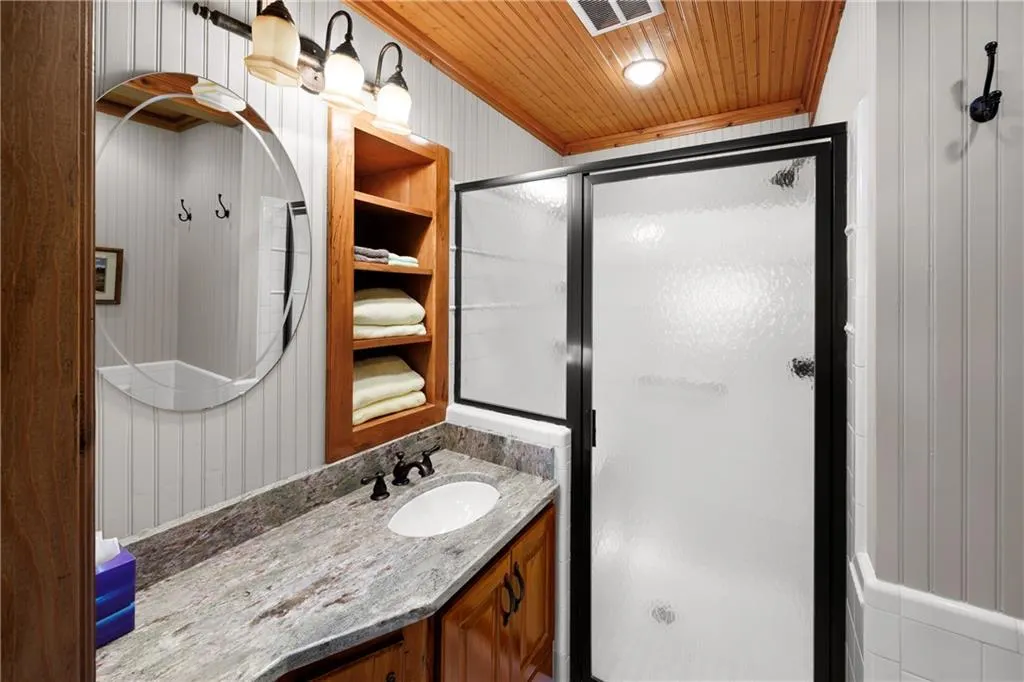
| Basement | Daylight,Driveway Access,Exterior Entry,Finished,Finished Bath,Full |
| Flooring | Hardwood,Stone,Tile,Other |
| Total Fireplaces | 2 |
| Fireplace Features | Family Room,Living Room |
| Common Walls | No Common Walls |
| Window Features | Double Pane Windows,Window Treatments |
| Above Grade Finished Area | 7686 |
| Half Baths | 2 |
| Laundry Features | In Hall,Laundry Room,Main Level |
| Total Bedrooms | 11 |
| Below Grade Finished Area | 3029 |
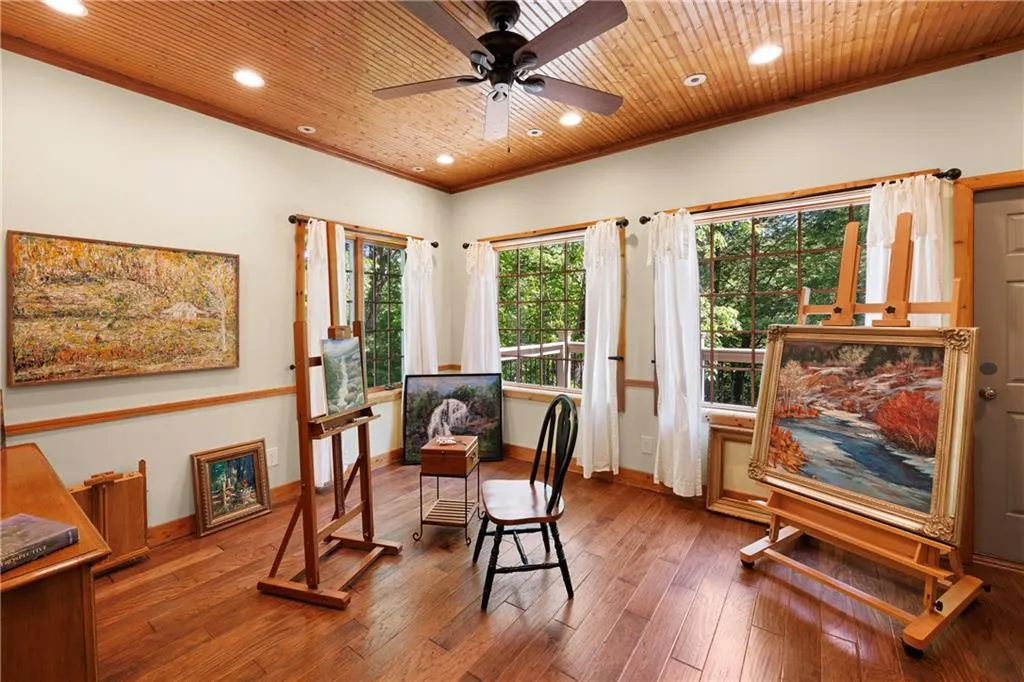
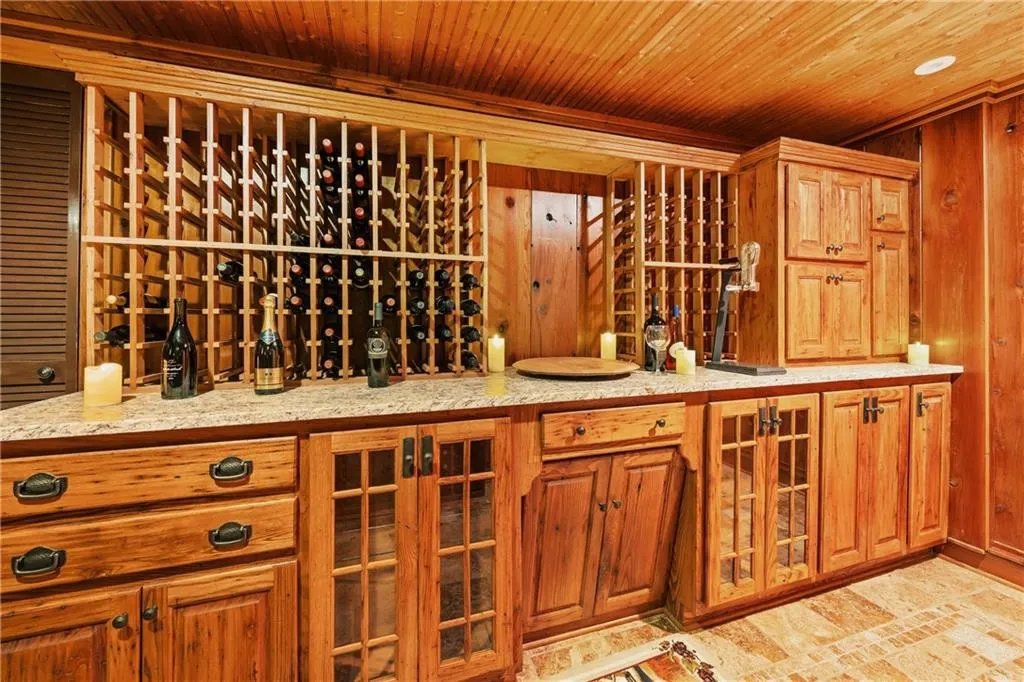
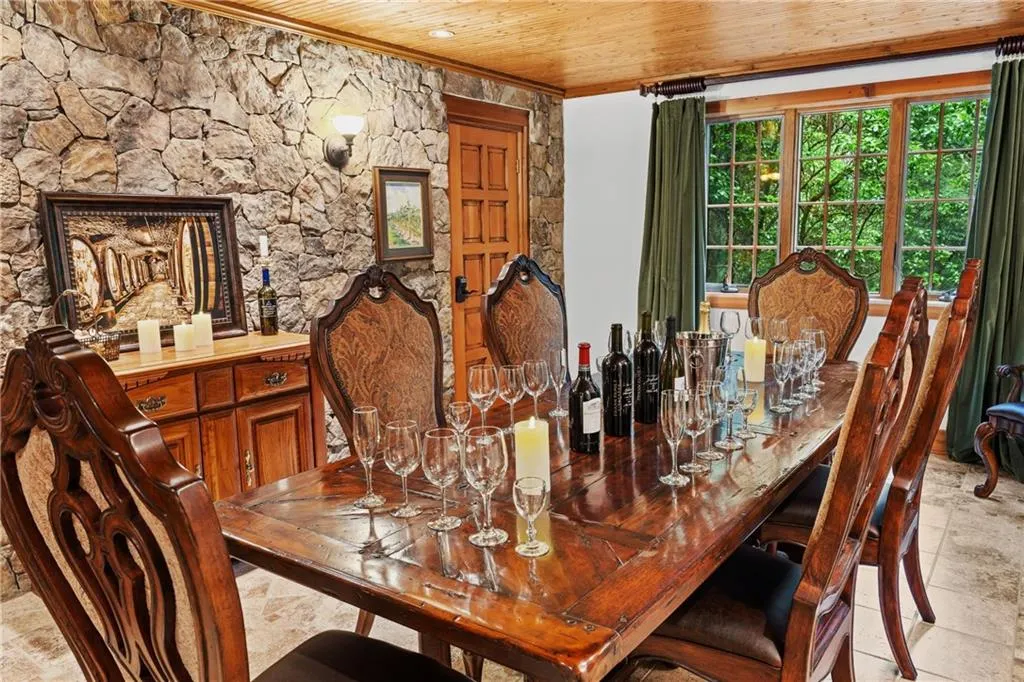
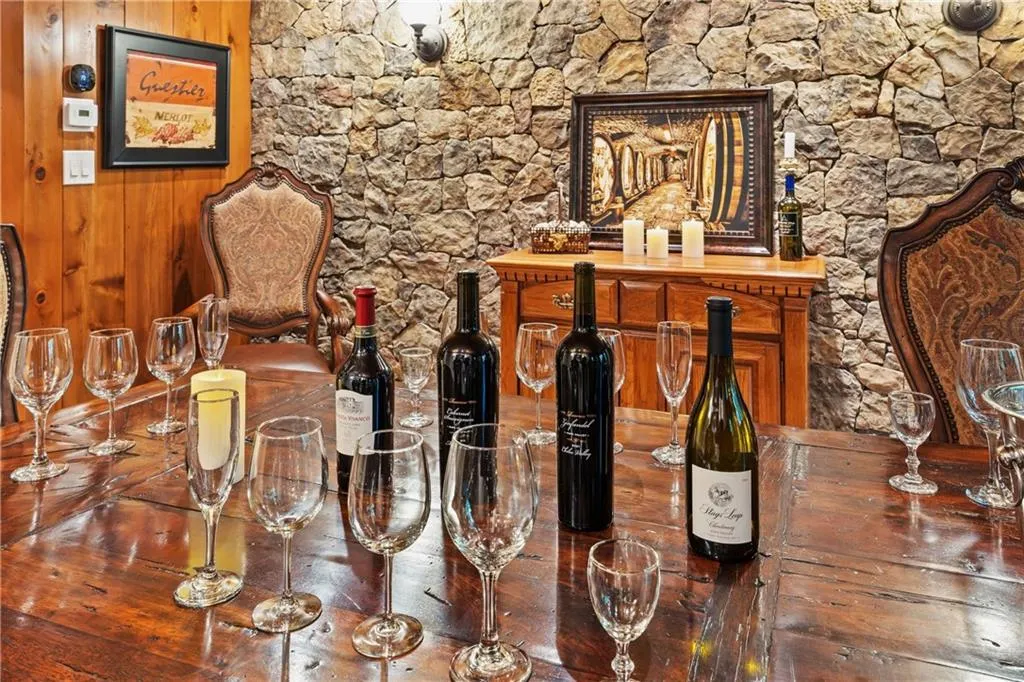
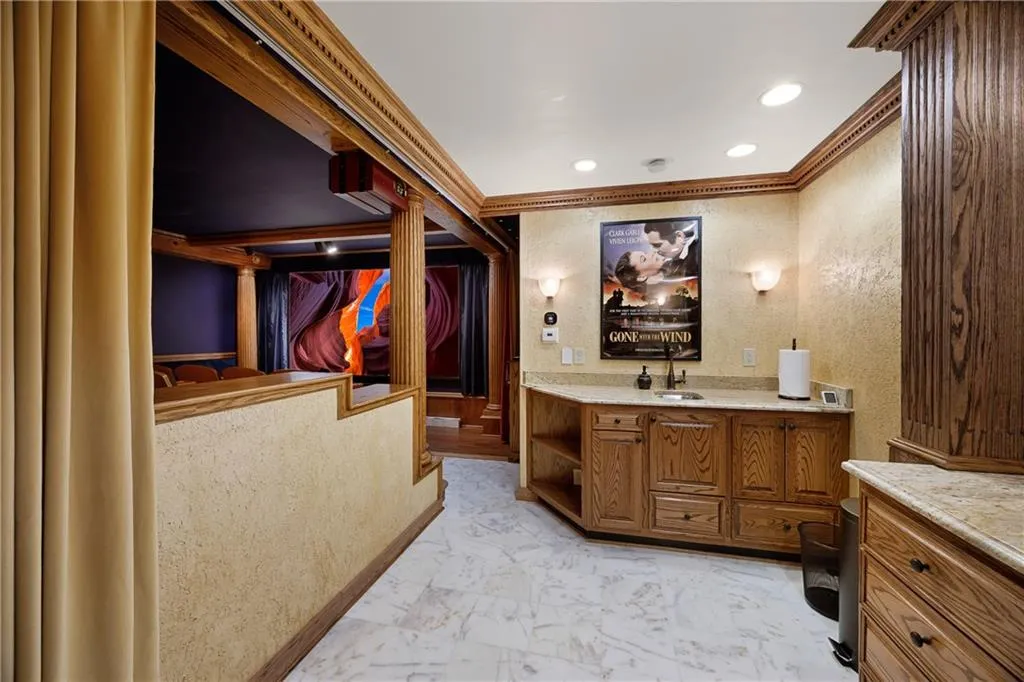
| Room Type | Basement,Computer Room,Family Room,Great Room,Library,Media Room,Office,Wine Cellar,Workshop |
| Main Level Bedrooms | 2 |
| Main Level Bathrooms | 2 |
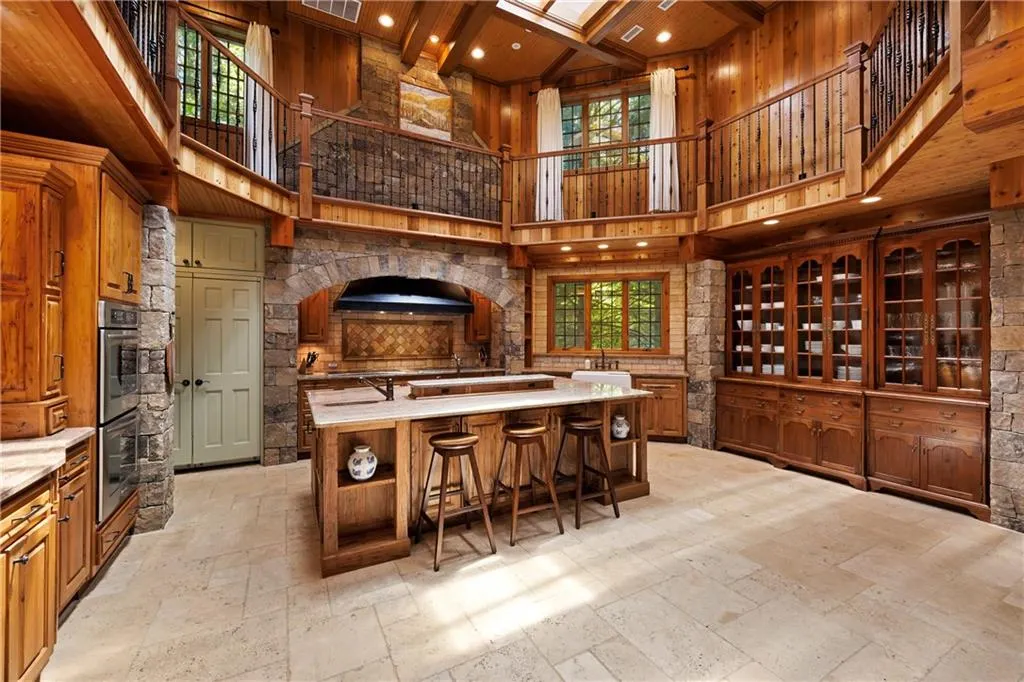
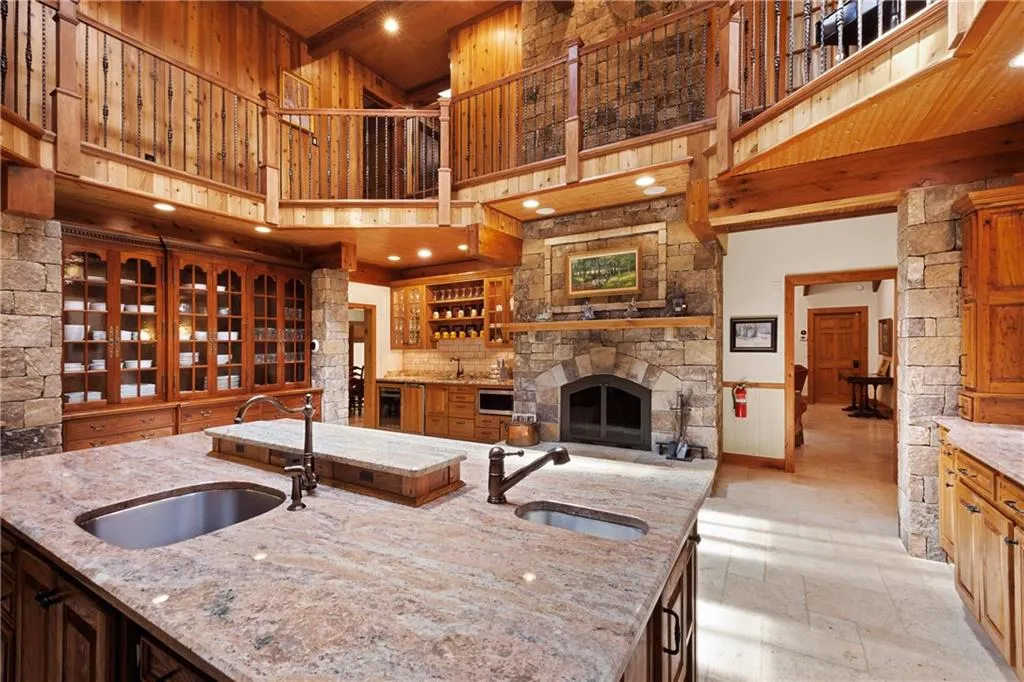
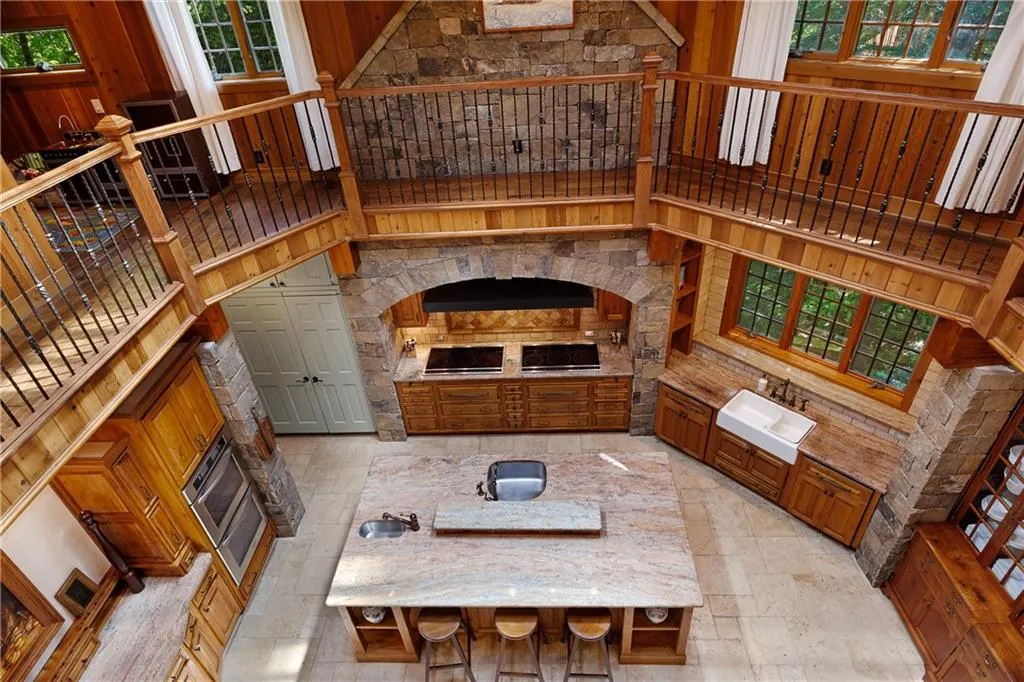
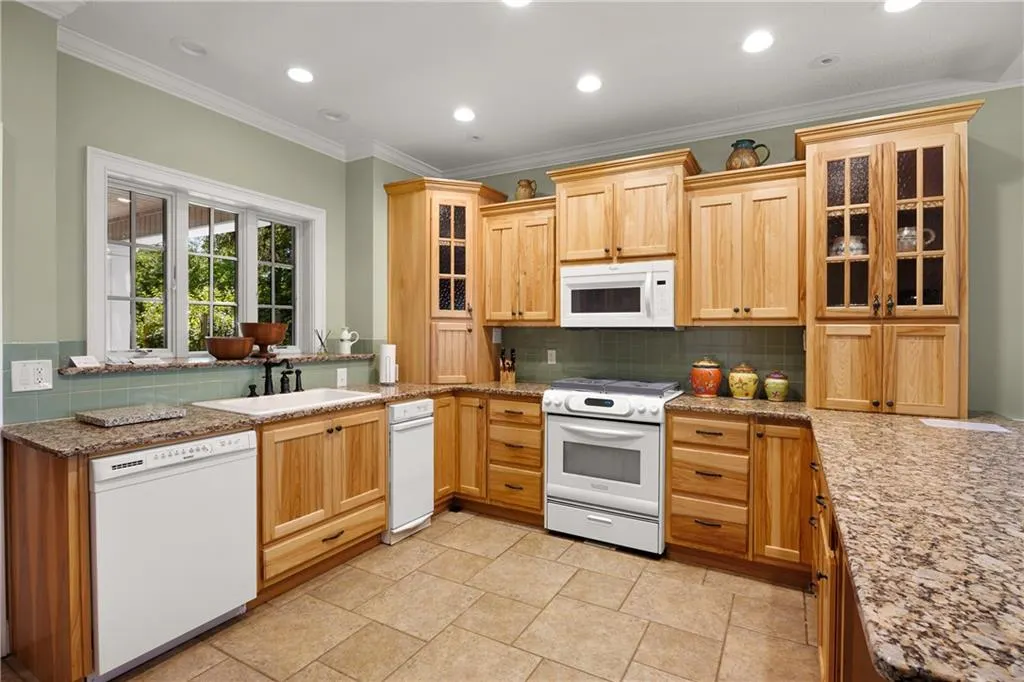
| Kitchen Features | Breakfast Room,Cabinets Stain,Country Kitchen,Kitchen Island,Solid Surface Counters |
| Total Baths | 12 |
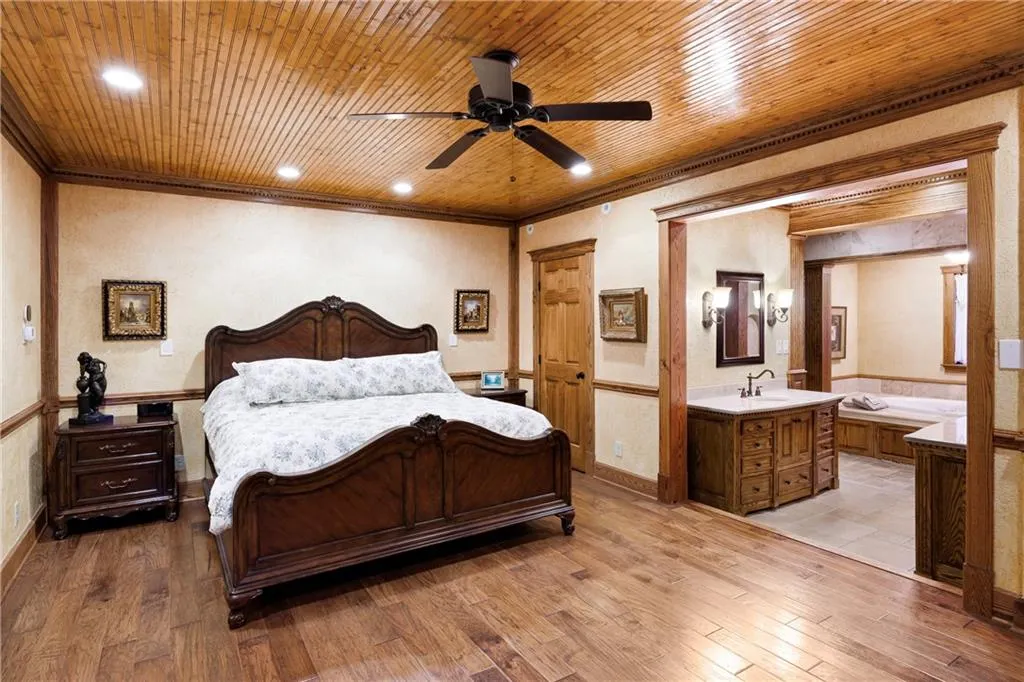
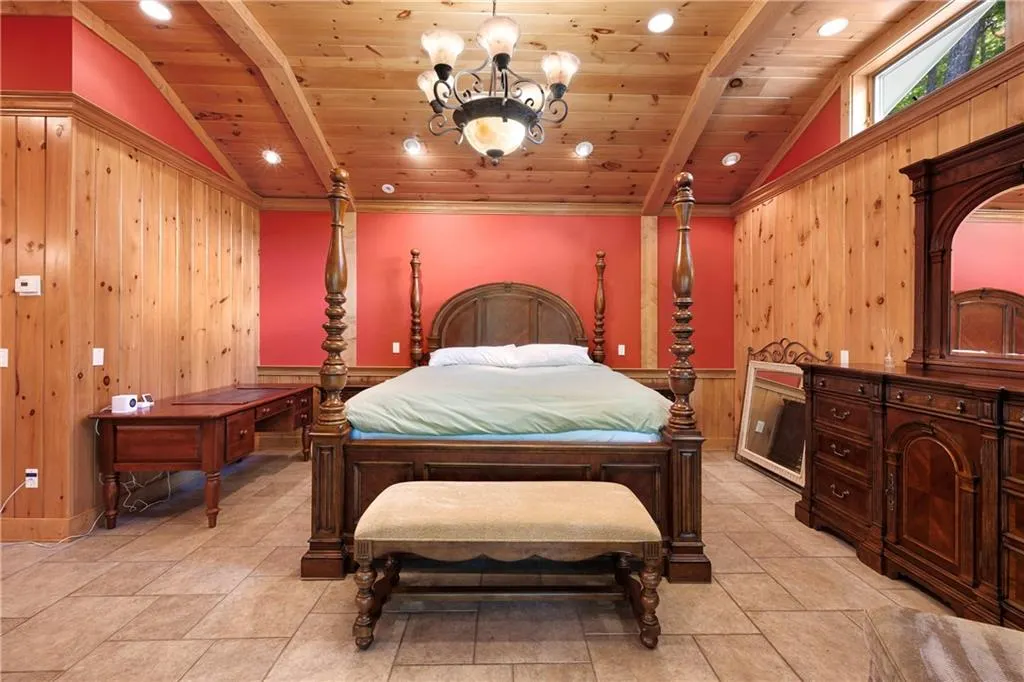
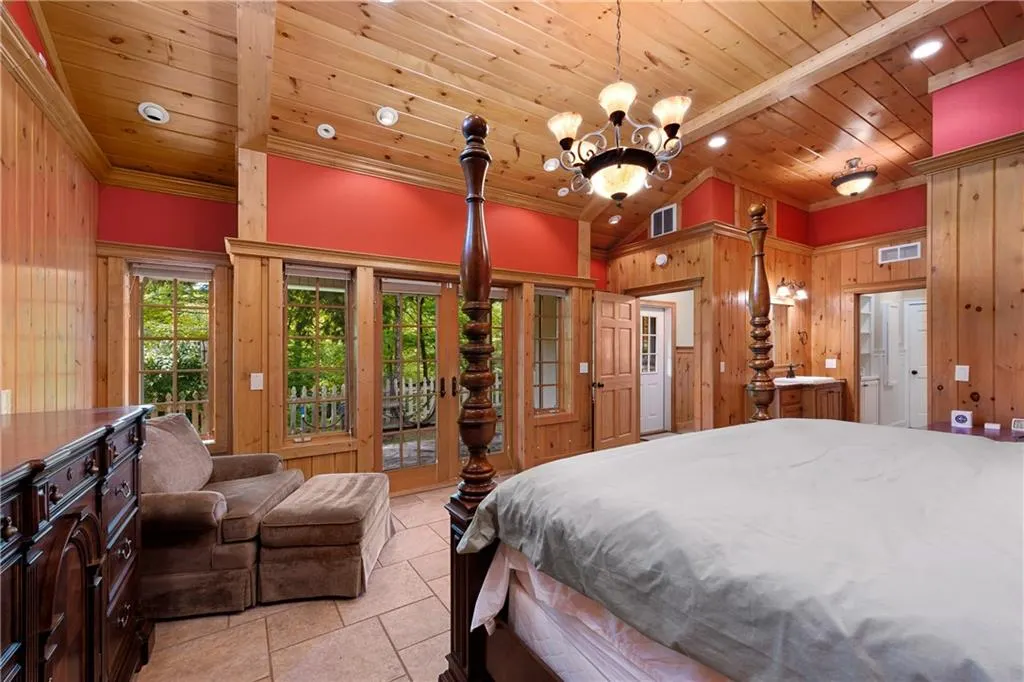
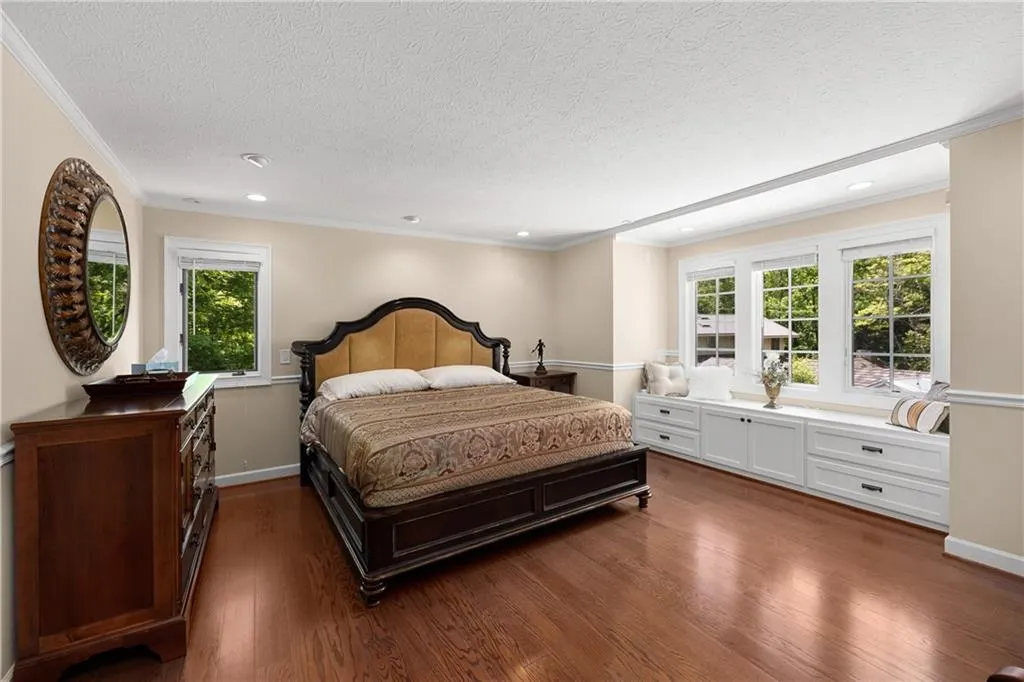
| RoomBedroomFeatures | Master on Main,Oversized Master,Sitting Room |
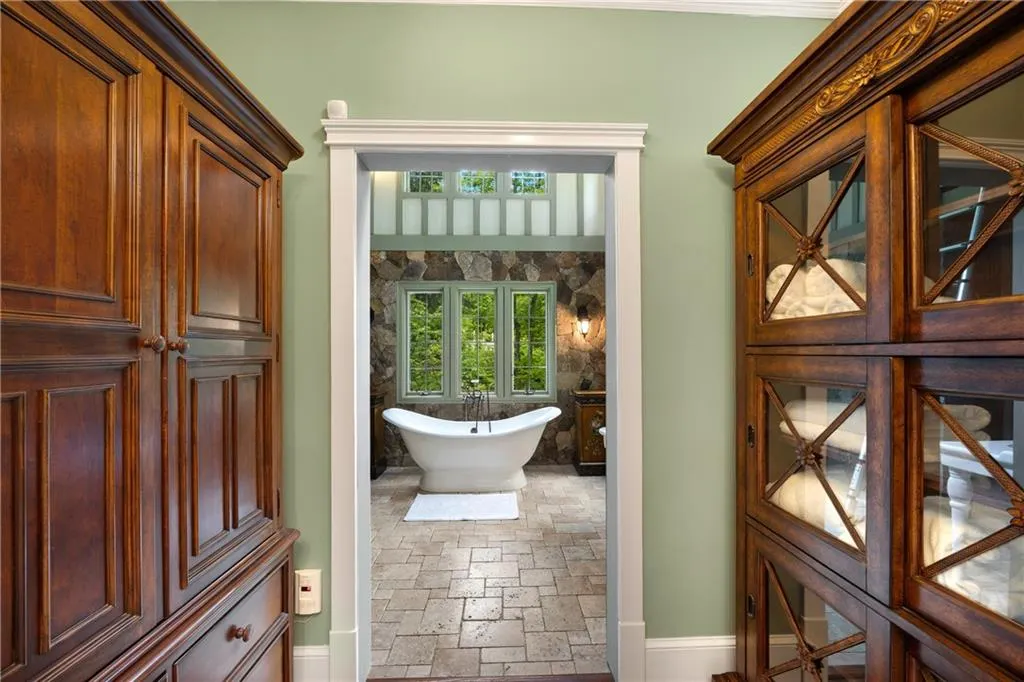
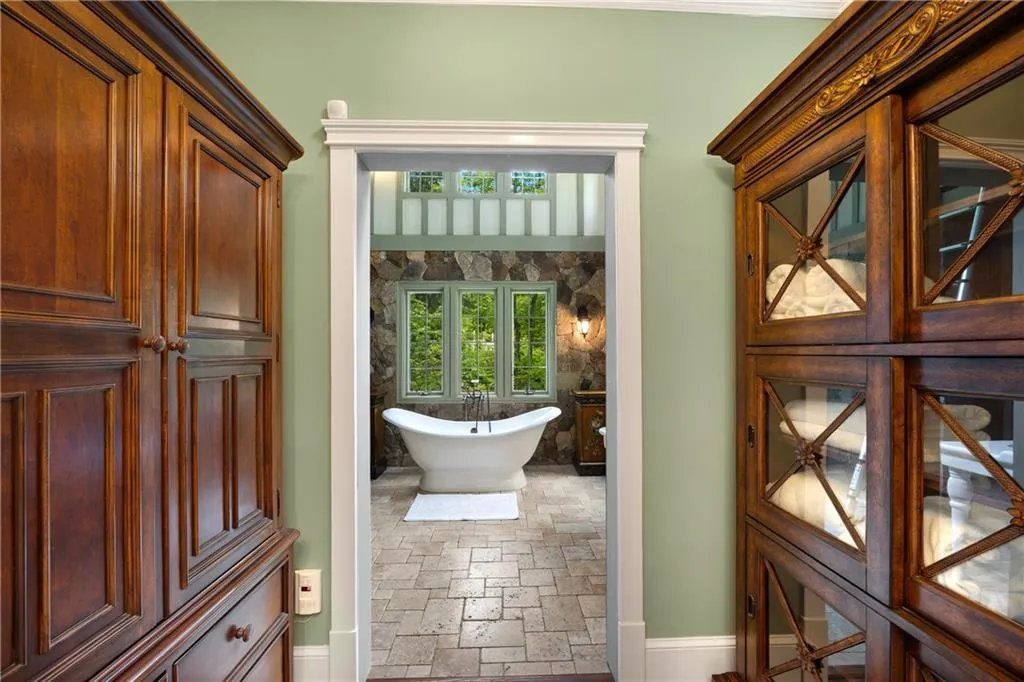
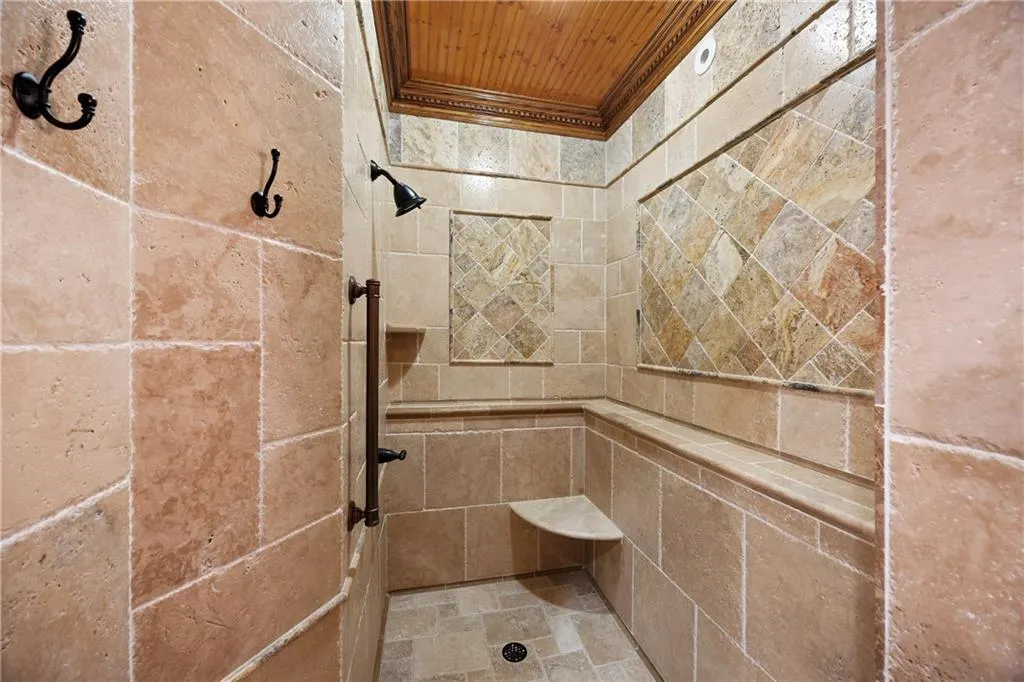
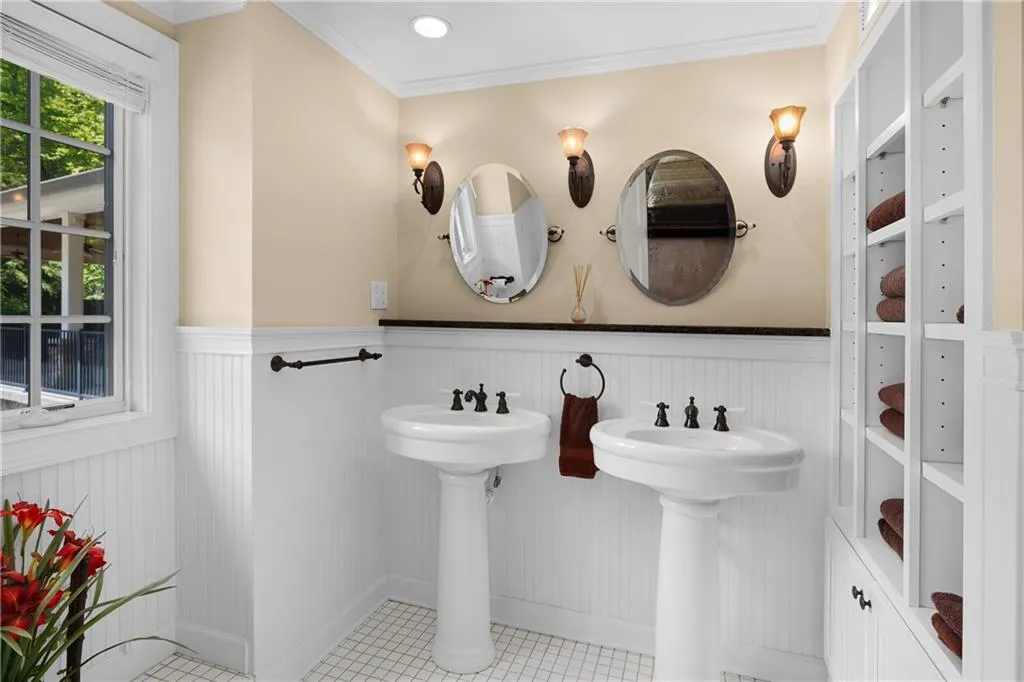
| Primary Bathroom Features | Bidet,Double Vanity,Separate Tub/Shower,Soaking Tub |
| Dining Room Features | Seats 12+,Separate Dining Room |
Exterior Features
| Exterior Amenities | Balcony,Courtyard,Garden,Private Entrance,Storage |
|---|---|
| Fencing | Back Yard,Fenced,Front Yard |
| Parking Features | Attached,Carport,Detached,Garage,Garage Door Opener,Storage |
| Lot Features | Borders US/State Park,Creek On Lot,Farm,Landscaped,Mountain Frontage,Pasture |
| Water Source | Private,Well |
| Foundation Details | Concrete Perimeter |
| Building Area Total | 12113 |
| Lot Dimensions | x 00000000 |
| Lot Size Acres | 30.91 |
| Road Surface Type | Paved,Other |
| Lot Size Source | Public Records |
| Road Frontage Type | Private Road |
| Other Equipment | Generator |
| Horse Amenities | Pasture |
Amenities
- Foreclosure
- Views
- Short Sale
- New Construction
- Adult 55+
- Lease To Own
- No HOA Fees
- Furnished
- Primary On Main
- Air Conditioning
- Seller Finance
- Green
- Fixer Upper
- Horse
- Golf
- Fireplace
- Deck
- Garage
- Basement
- Pool
Property vs Single Family Average in 30572
Statistics provided by Inside Real Estate
Price
Taxes
Year Built

 ©2026 Georgia Multiple Listing Service All information deemed reliable but not guaranteed. All properties are subject to prior sale, change or withdrawal. Neither listing broker(s) or information provider(s) shall be responsible for any typographical errors, misinformation, misprints and shall be held totally harmless. Listing(s) information is provided for consumer's personal, non-commercial use and may not be used for any purpose other than to identify prospective properties consumers may
 Listings identified with the FMLS IDX logo come from FMLS and are held by brokerage firms other than the owner of this website. The listing brokerage is identified in any listing details. Information is deemed reliable but is not guaranteed. If you believe any FMLS listing contains material that infringes your copyrighted work please
  Northeast Georgia Board of REALTORS® All information deemed reliable but not guaranteed. All properties are subject to prior sale, change or withdrawal. Neither listing broker(s) or information provider(s) shall be responsible for any typographical errors, misinformation, misprints and shall be held totally harmless. Listing(s) information is provided for consumer's personal, non-commercial use and may not be used for any purpose other than to identify prospective properties consumers may be
